
The complete guide to living beautifully in a small apartment — without sacrificing style, comfort, or your sanity.
Table of Contents
- Why Small Apartments Are Getting Better Not Harder to Design
- The 2026 Small Apartment Design Philosophy
- 25 Small Apartment Design Ideas
- Small Apartment Color Strategy
- Small Apartment Furniture Rules
- Common Small Apartment Design Mistakes
- FAQ Section
Small apartments have a reputation problem.
The reputation is that they are a compromise. A temporary situation. Something you tolerate until you can afford something bigger. The design content available for small apartments reflects this reputation — most of it is about hiding the smallness rather than embracing it. Making the space feel like something it is not. Tricking the eye into forgetting the actual square footage.
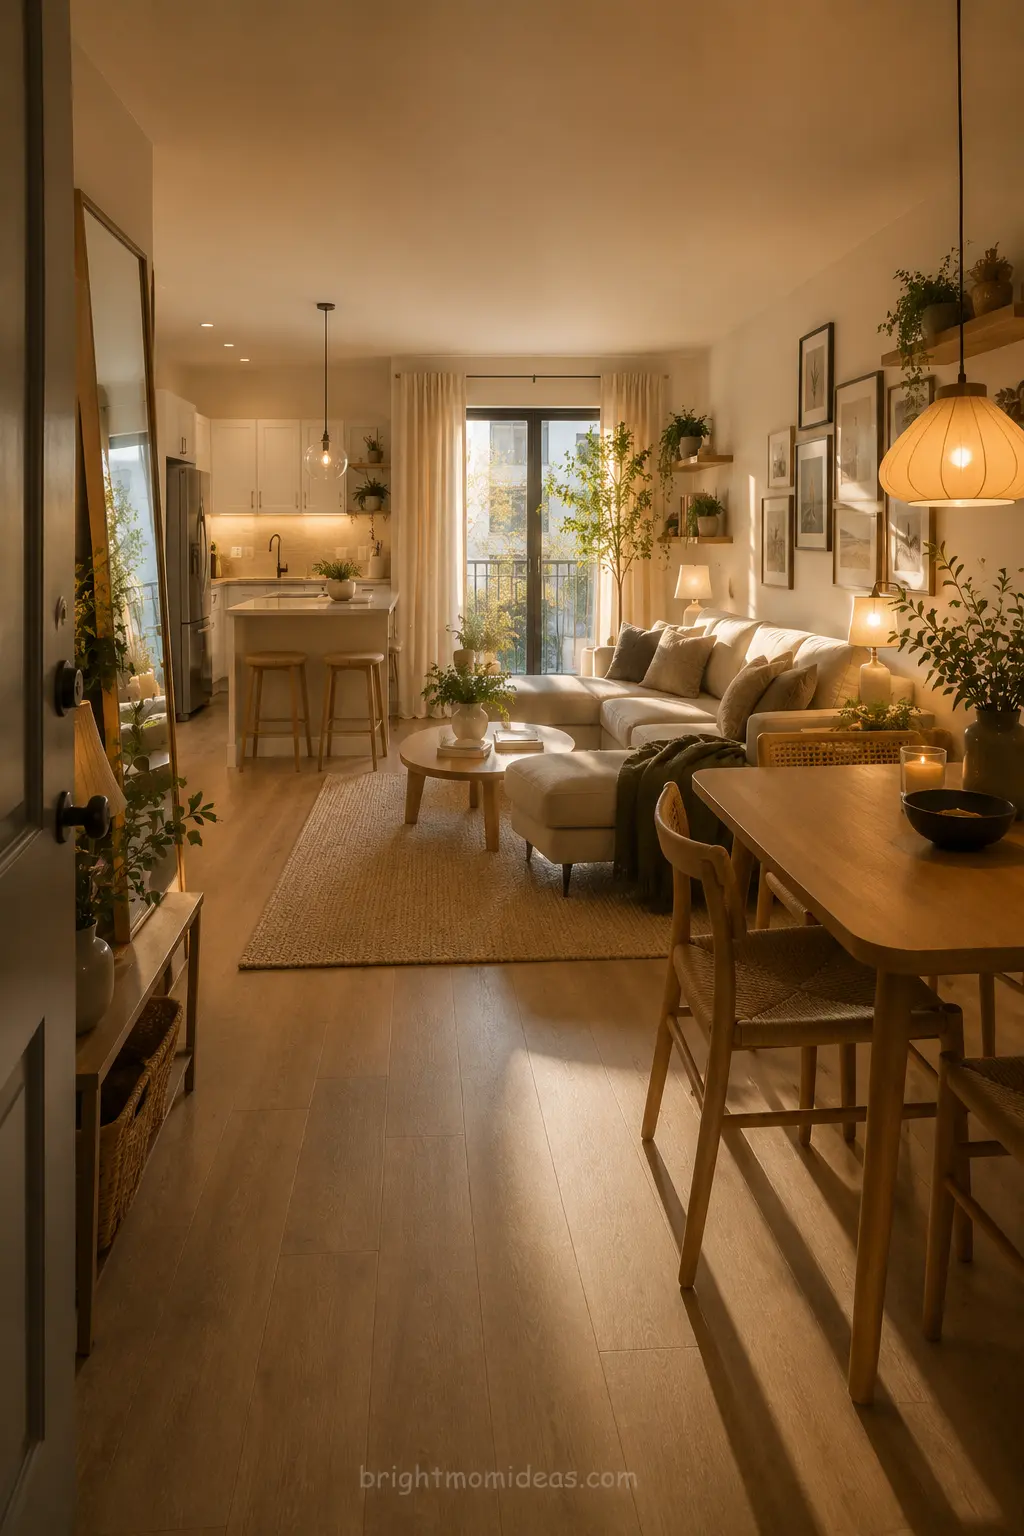
This guide takes a completely different position.
Apartment living in 2026 is less about mimicking large-house aesthetics and more about intelligence, personality, comfort, and authenticity. That shift changes everything about how you should approach designing a small apartment. You are not trying to make it look bigger than it is. You are trying to make it feel better than it is — and those are genuinely different goals that lead to genuinely different decisions.
A well-designed small apartment has qualities that large homes often struggle to achieve. It feels intentional — because every decision matters more when you have less space to absorb mistakes. It feels personal — because there is no room for anything that does not belong to you specifically. And it feels cozy in the genuine sense of the word — enclosed, warm, and exactly the right size for the life you are actually living rather than the one you imagine having.
These 25 small apartment design ideas will help you get there.
Why Small Apartments Are Getting Better Not Harder to Design
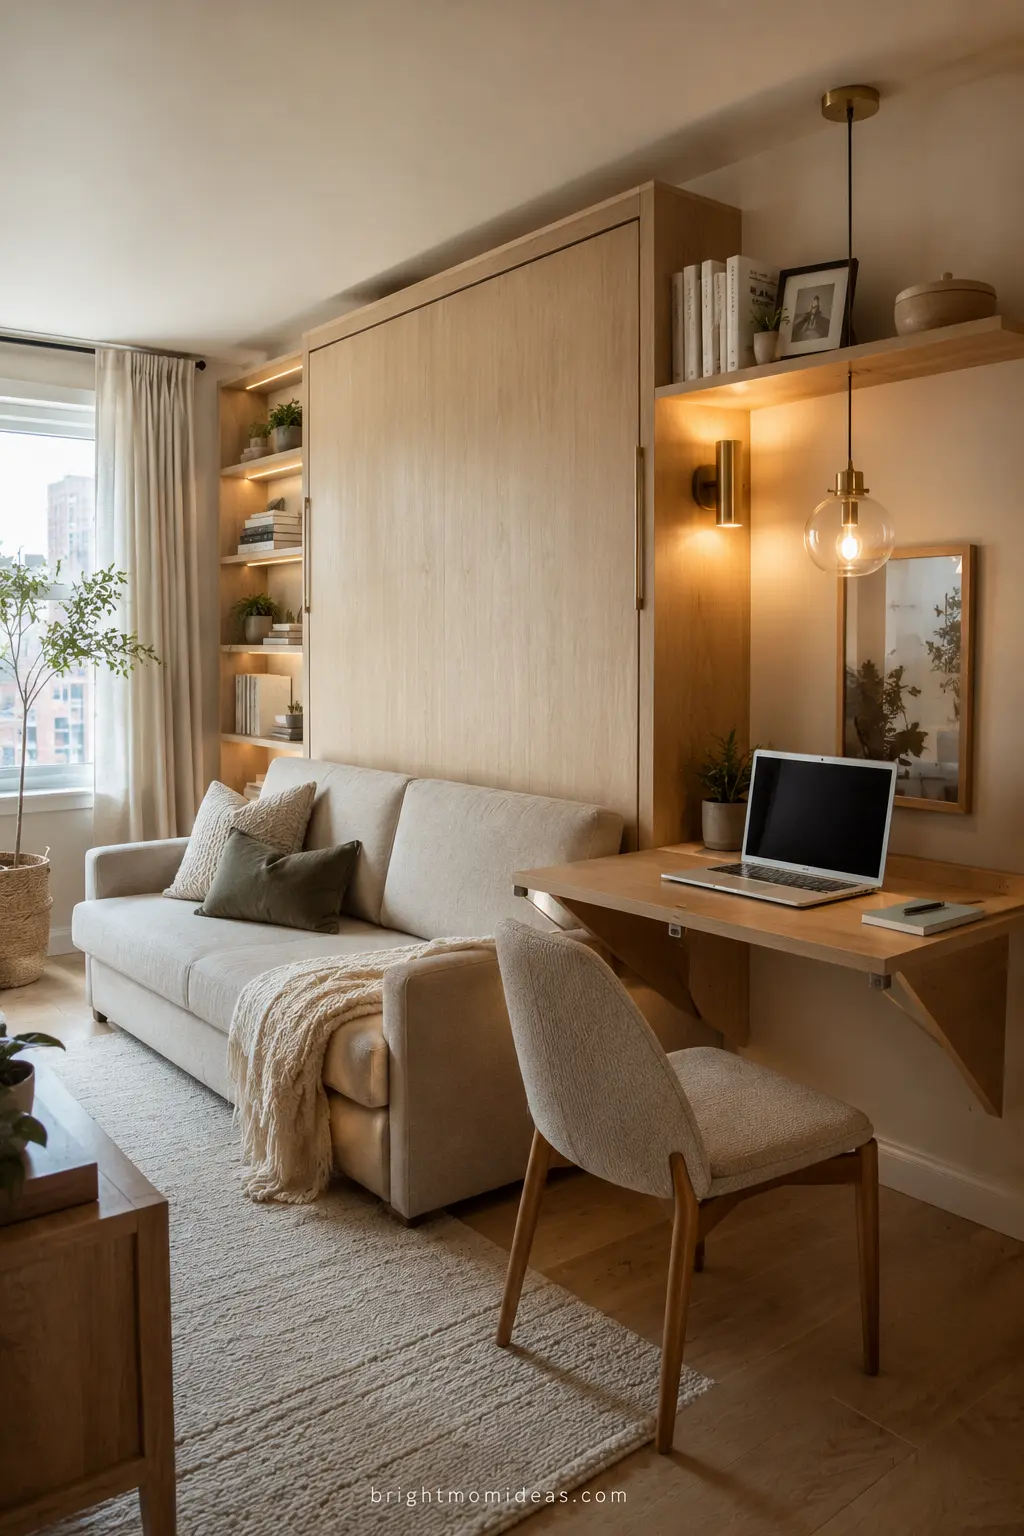
The small apartment design moment of 2026 is genuinely different from any previous period — and understanding why helps you approach your own space with more confidence.
Small spaces are not necessarily a bad thing. With the right layout and a few smart decor choices, a small living room can actually feel cozy, stylish, and really intentional. In many cases, smaller rooms end up looking more thoughtfully designed than large ones.
The furniture market has responded to the growing number of people living in smaller spaces with a genuinely impressive range of multi-functional, right-sized, and beautifully designed pieces that simply did not exist a decade ago. Murphy beds have evolved from utilitarian hideaways into genuinely beautiful pieces of furniture. Sofa beds have improved in comfort to the point where guests no longer feel apologized to when they sleep on one. Dining tables that fold to wall-mounted shelves, ottomans that open into guest beds, coffee tables that rise to desk height — the category of multi-functional furniture is richer than it has ever been.
Spaces now flip from living room to office to guest zone in a snap, with clever touches like hidden storage, fold-away desks, and furniture on wheels. It’s all about creating homes that feel flexible and fun without sacrificing style.
The 2026 Small Apartment Design Philosophy
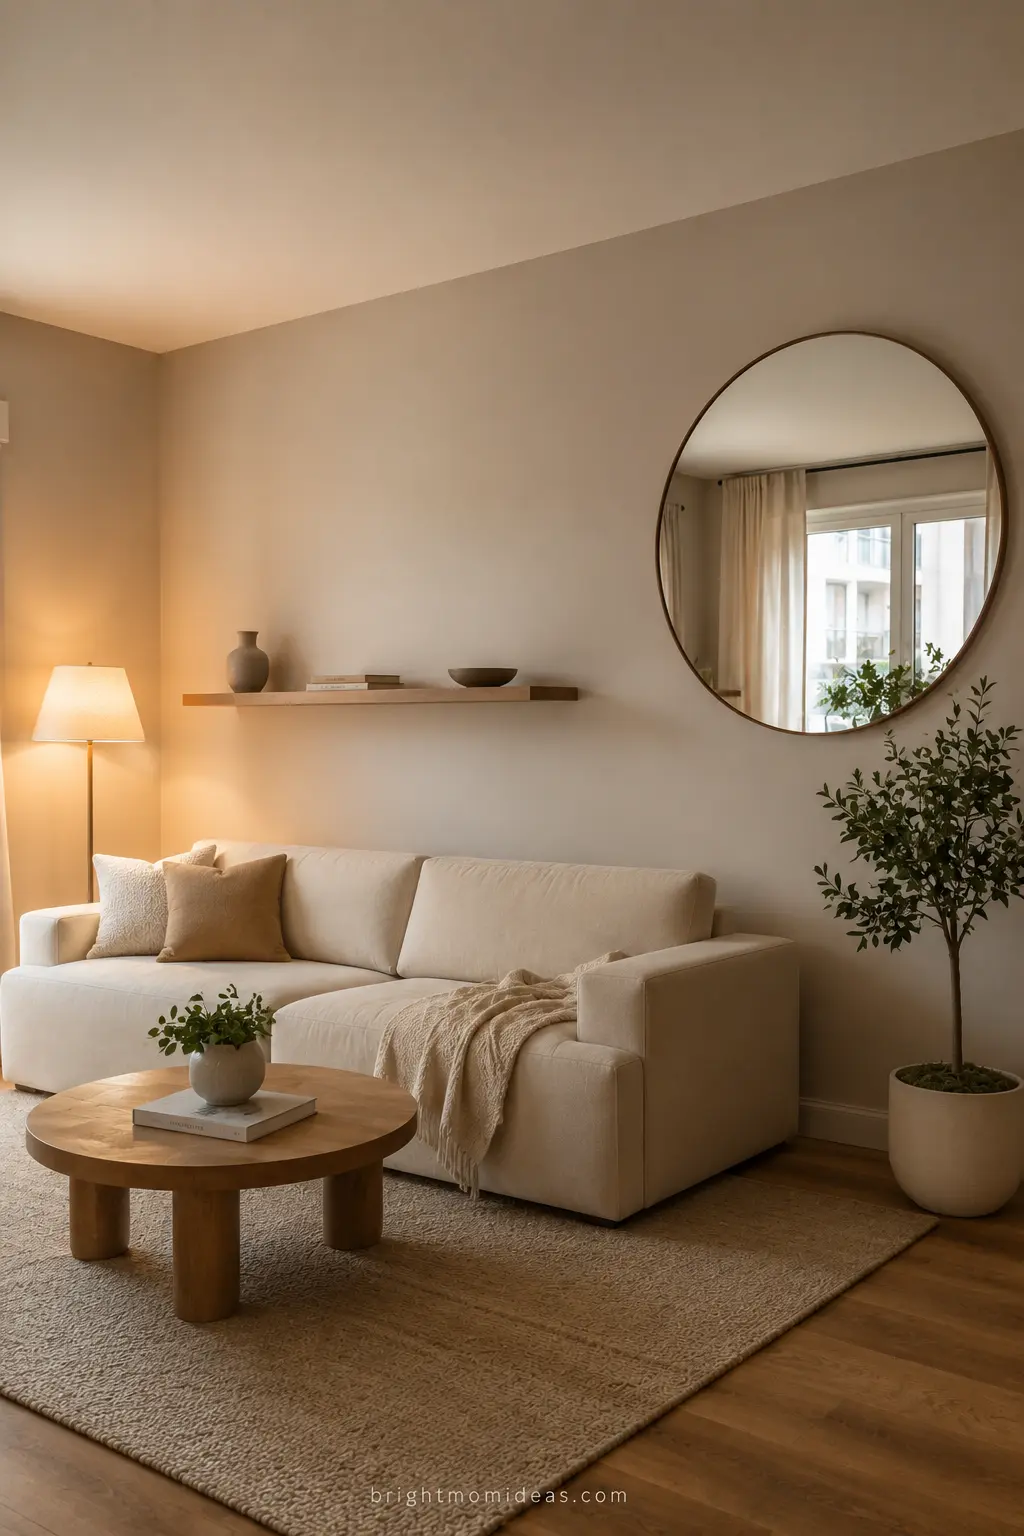
Before specific ideas, this framework deserves its own section because it changes how you evaluate every decision that follows.
The most effective small apartment decorating ideas in 2026 are built around one principle: visual breathing room, not more storage.
This is worth sitting with for a moment because it contradicts the instinct that most people bring to small apartment design. The instinct is to solve the smallness with storage — more shelves, more boxes, more organizers — until every inch of the apartment is being used for something.
Visual clutter is more tiring than physical clutter. You cannot close a door on visual clutter, which is why it creates constant background stress in a small home. Negative space is not empty space.
The best-designed small apartments in 2026 have generous negative space — areas of wall, floor, and surface that are intentionally clear. These clear areas allow the eye to rest. They make the objects that are present look more considered. And they make the apartment feel larger not because of any optical illusion but because there is genuinely more room for the eye to move without encountering something that demands attention.
The seven core rules are: edit before you add anything, zone with rugs and lighting instead of walls, think vertically because everything above 170cm is underused, place one large mirror opposite the main window, use only multi-functional furniture, apply warm neutrals, and keep kitchen surfaces clear by default.
These seven principles inform every idea in this guide.
25 Small Apartment Design Ideas
1. Edit Everything Before You Design Anything
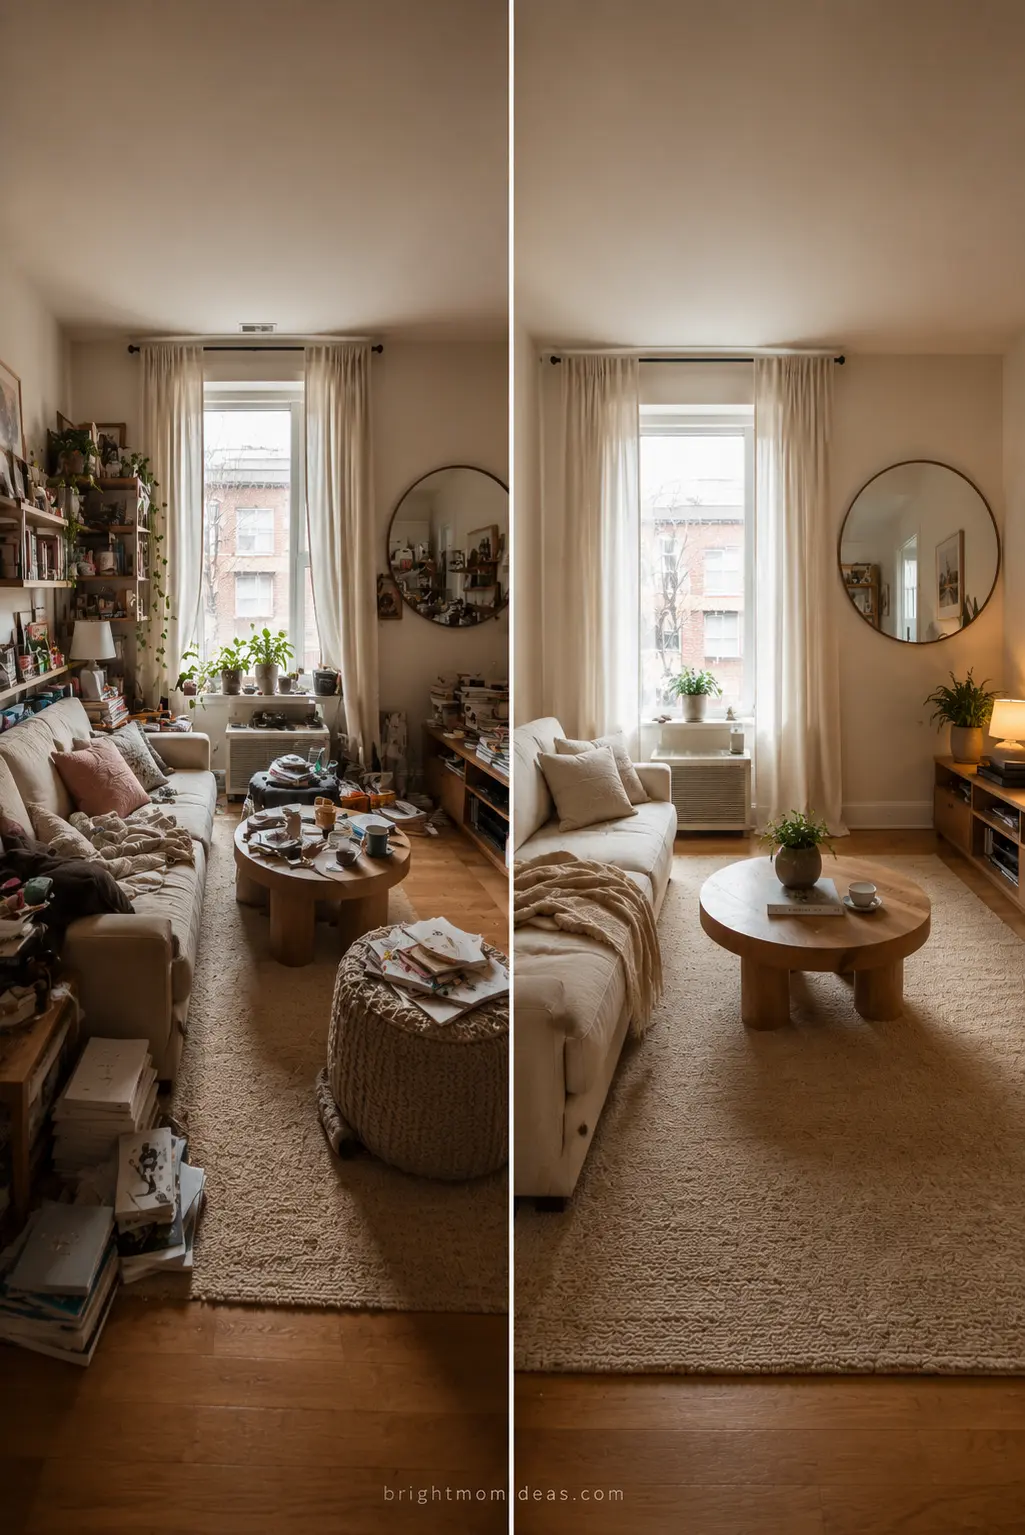
This is the idea that should come first on any small apartment design guide — and it is the one most people skip because it does not feel like design. It feels like cleaning.
But editing your possessions before you make a single design decision is the highest-impact thing you can do for a small apartment. Every object in a small space is visible from multiple positions and angles. Every object that does not belong there — that was kept out of habit or guilt or the vague sense that it might be useful someday — contributes to the visual noise that makes small apartments feel smaller and more stressful than they need to be.
Go through every room and every surface and ask one question about each object: does this genuinely belong in my life and in this specific space? If the answer is no or uncertain, it leaves. Not necessarily forever — but out of the apartment while you figure out the design, so you can see clearly what the space is capable of when it is not competing with things that do not belong there.
This editing step consistently produces the most surprising and most immediate transformation of any technique in small apartment design — more impactful than a new rug or a paint color or a floating shelf.
2. Zone With Rugs Instead of Walls
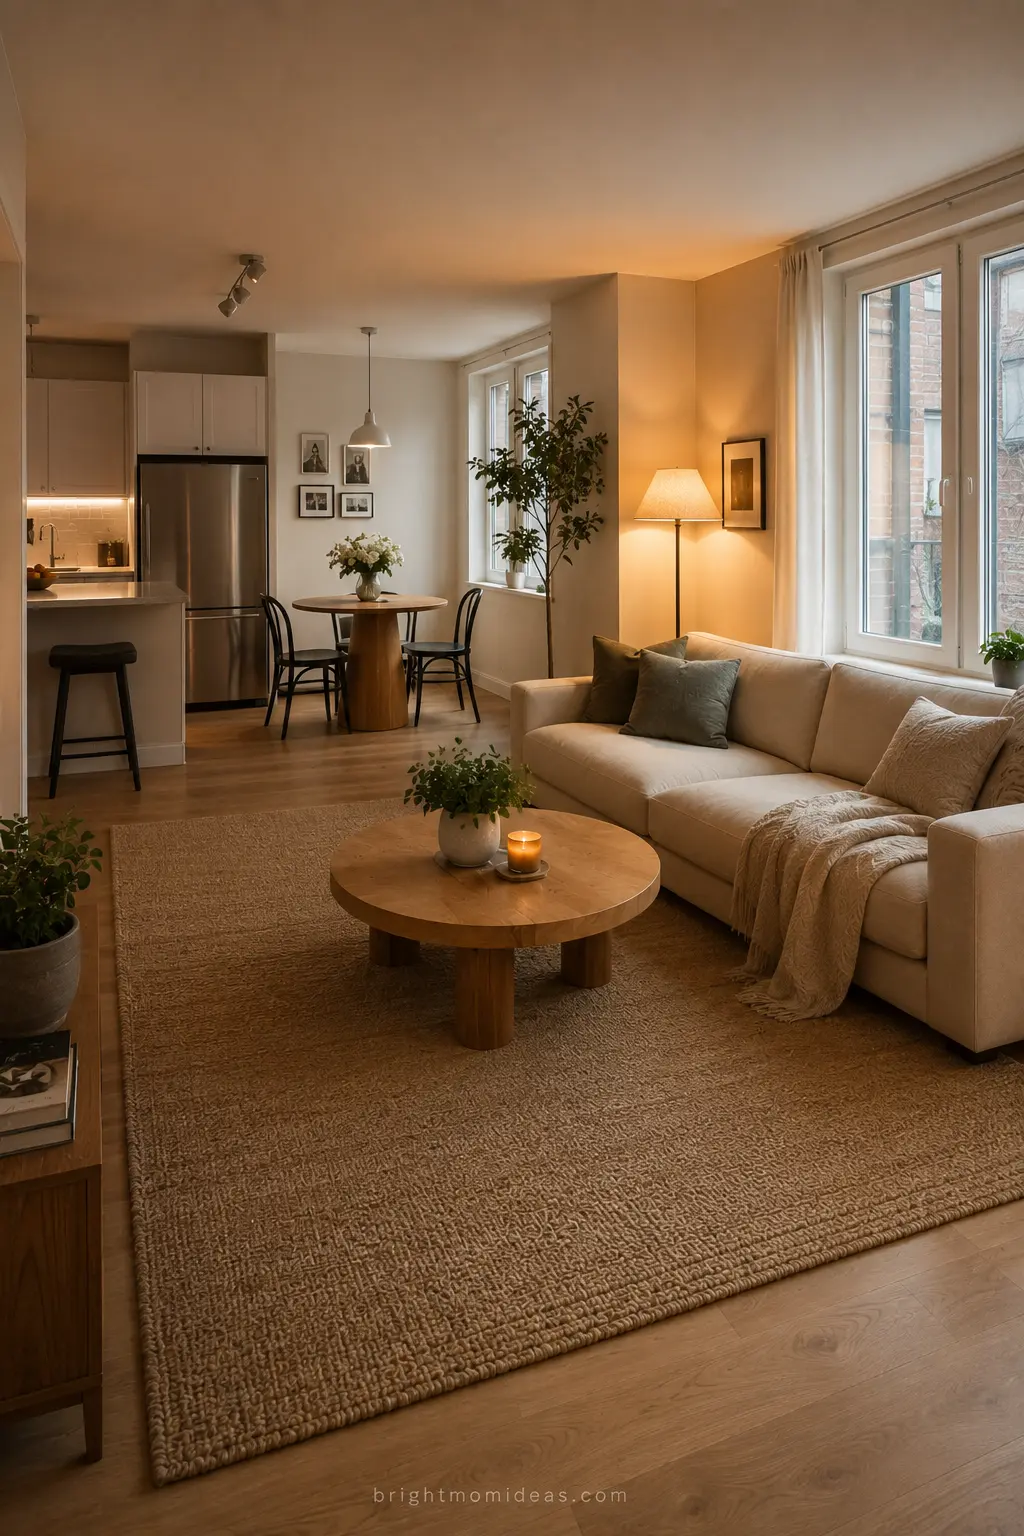
Zone with rugs minimum 200×300 cm and lighting instead of walls.
In a small apartment — and especially in a studio apartment — the temptation is to create separate zones by physically dividing the space. A bookshelf as a room divider. A curtain separating the sleeping area from the living area. These physical dividers almost always make small spaces feel smaller because they create enclosed areas within an already small footprint.
Rugs do the same zoning work without the enclosure problem. A large rug — minimum 200 by 300 centimeters for a living area — defines the living zone clearly. The edge of the rug is the edge of the zone. Anyone who enters the space immediately understands the function of the area defined by the rug without needing a wall to tell them.
A compact sectional placed along the corner of a room can maximize seating without breaking up the flow of the space. It also helps define the living area, especially in studio apartments or open floor plans.
The rule for rug sizing in a small apartment is the same as in any other space but even more important to follow — too small is always worse than too large. A rug that is properly sized for the seating arrangement makes the whole apartment feel more considered and more spacious simultaneously.
3. Use One Large Mirror Opposite the Main Window
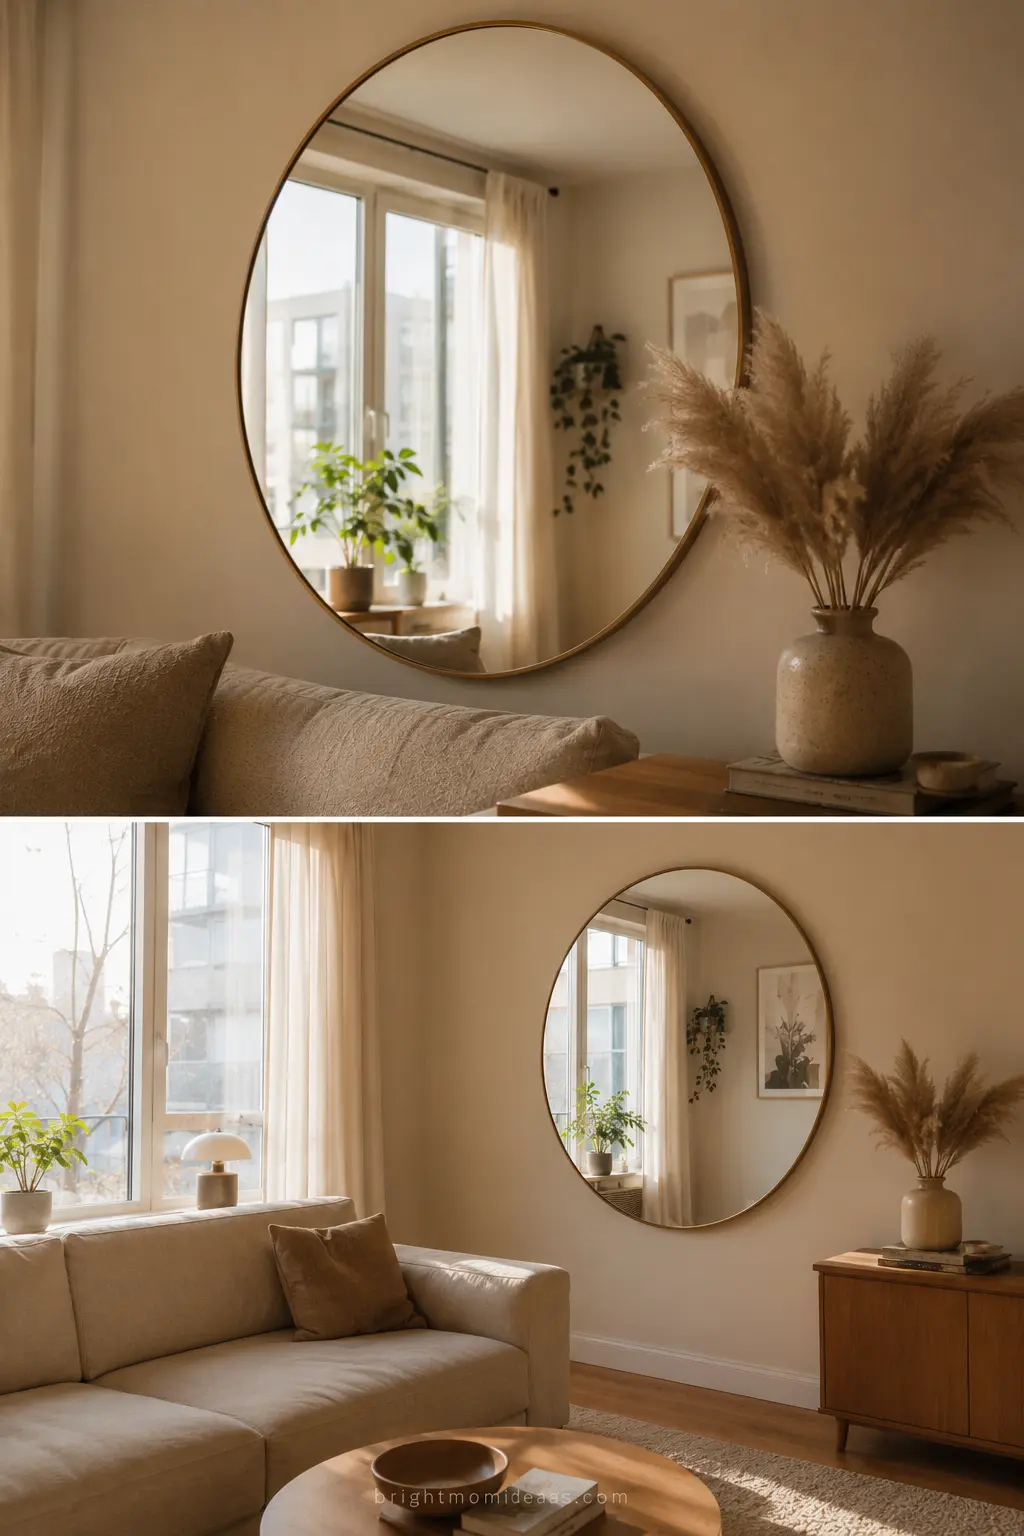
Place one large mirror minimum 80×120 cm opposite the main window.
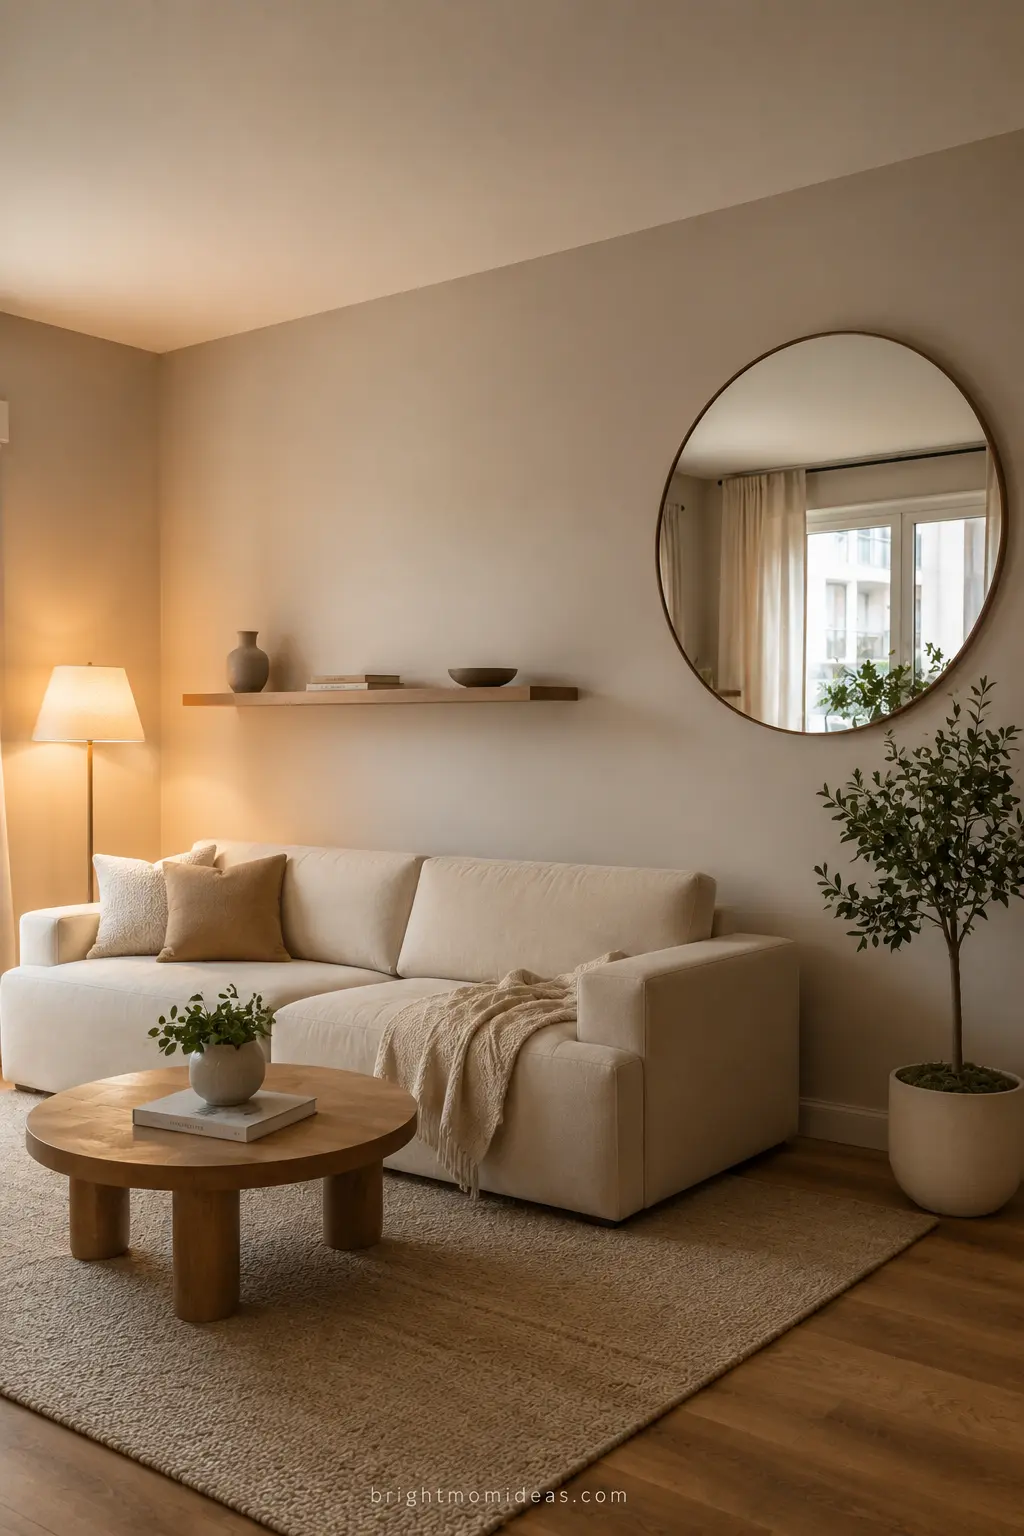
Mirrors are one of the oldest tricks in interior design, but they work especially well in small apartments. A large mirror across from a window reflects natural light and helps the room feel brighter. Even a simple round mirror above a couch can make the space feel less boxed in.
The mirror opposite the window is not a trick. It is physics. Natural light entering a window travels in one direction. A mirror positioned to catch that light reflects it back into the room — effectively doubling the amount of natural light in the space. In a small apartment where the windows are often limited, this reflected light makes a measurable difference to how bright and how spacious the apartment feels throughout the day.
The mirror also creates a visual depth that makes the wall appear to continue beyond its actual surface — which is the closest thing to genuinely expanding a small space without structural work. A large mirror in a simple arch or rectangular frame leans against the wall or hangs above a console and immediately transforms the room.
4. Think Vertically — Everything Above 170cm Is Underused
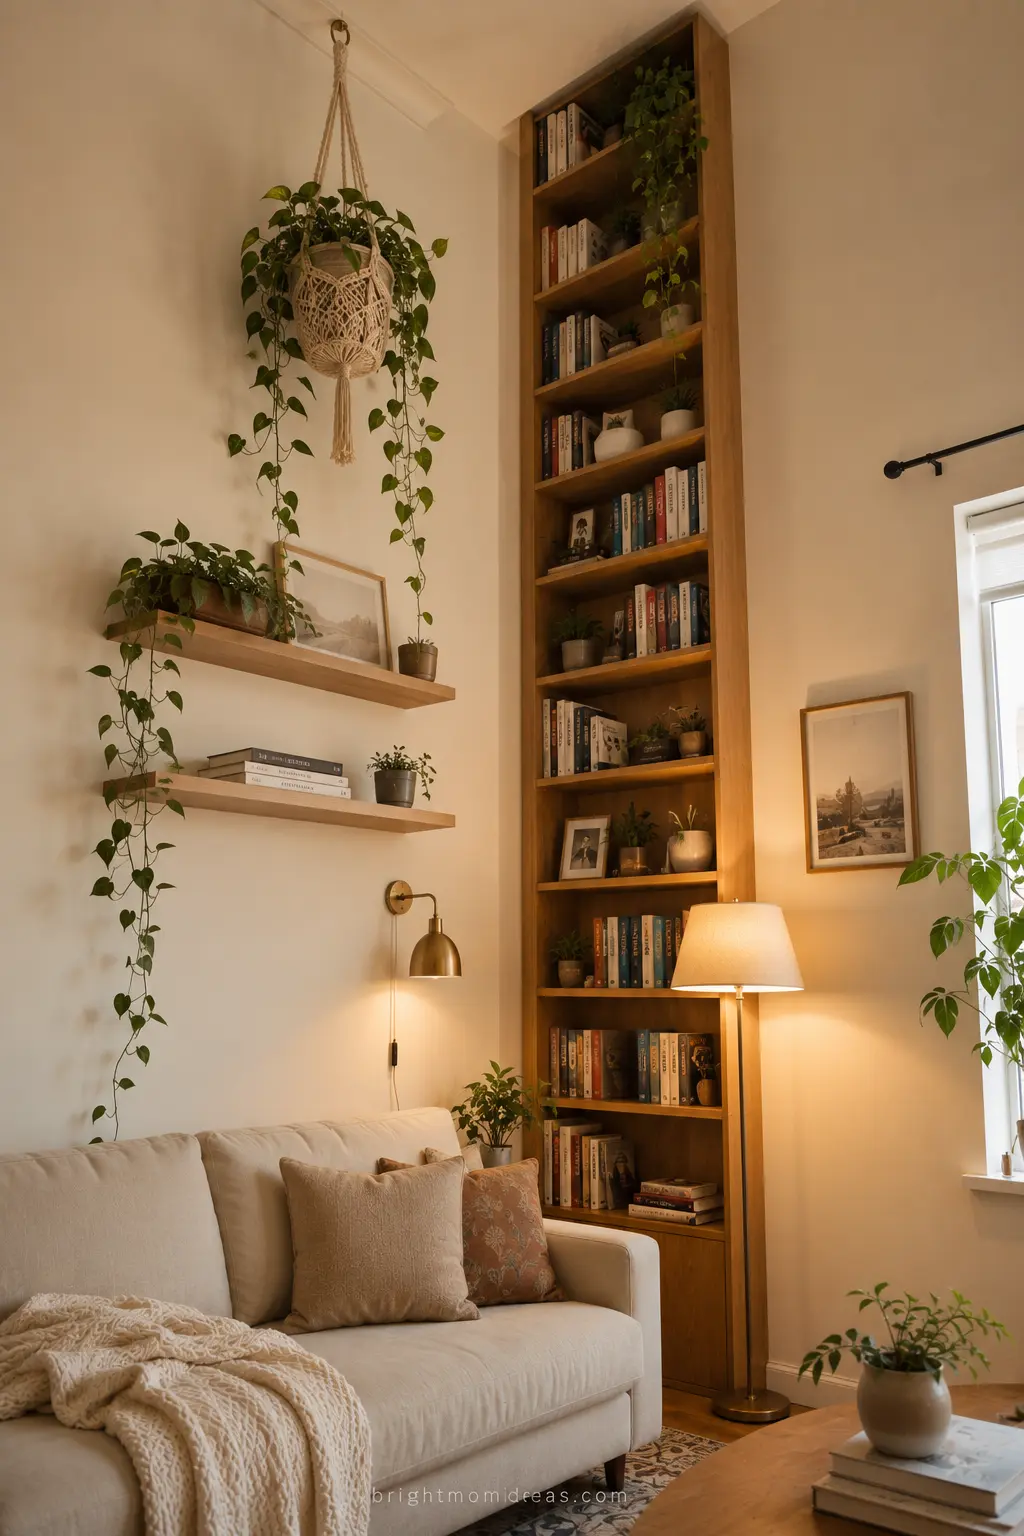
Think vertically — everything above 170 cm is underused.
Most small apartment design focuses on the floor plane — where to put furniture, how to arrange it, what to remove to create more open floor space. The vertical dimension is almost completely neglected.
Floor to ceiling bookshelves. Floating shelves that start where standard shelving ends. Wall-mounted cabinets that reach the ceiling rather than stopping at standard height. A tall narrow ladder shelf that uses vertical space efficiently. Hanging plants from the ceiling in macrame hangers. Wall-mounted lighting rather than floor lamps.
Every item that moves from the floor or a surface to the wall reclaims floor space and creates the open floor plane that makes small apartments feel more spacious. Every item that moves from standard height to ceiling height uses space that is currently empty and contributes nothing to the apartment’s function or atmosphere.
5. Invest in One Genuinely Good Sofa
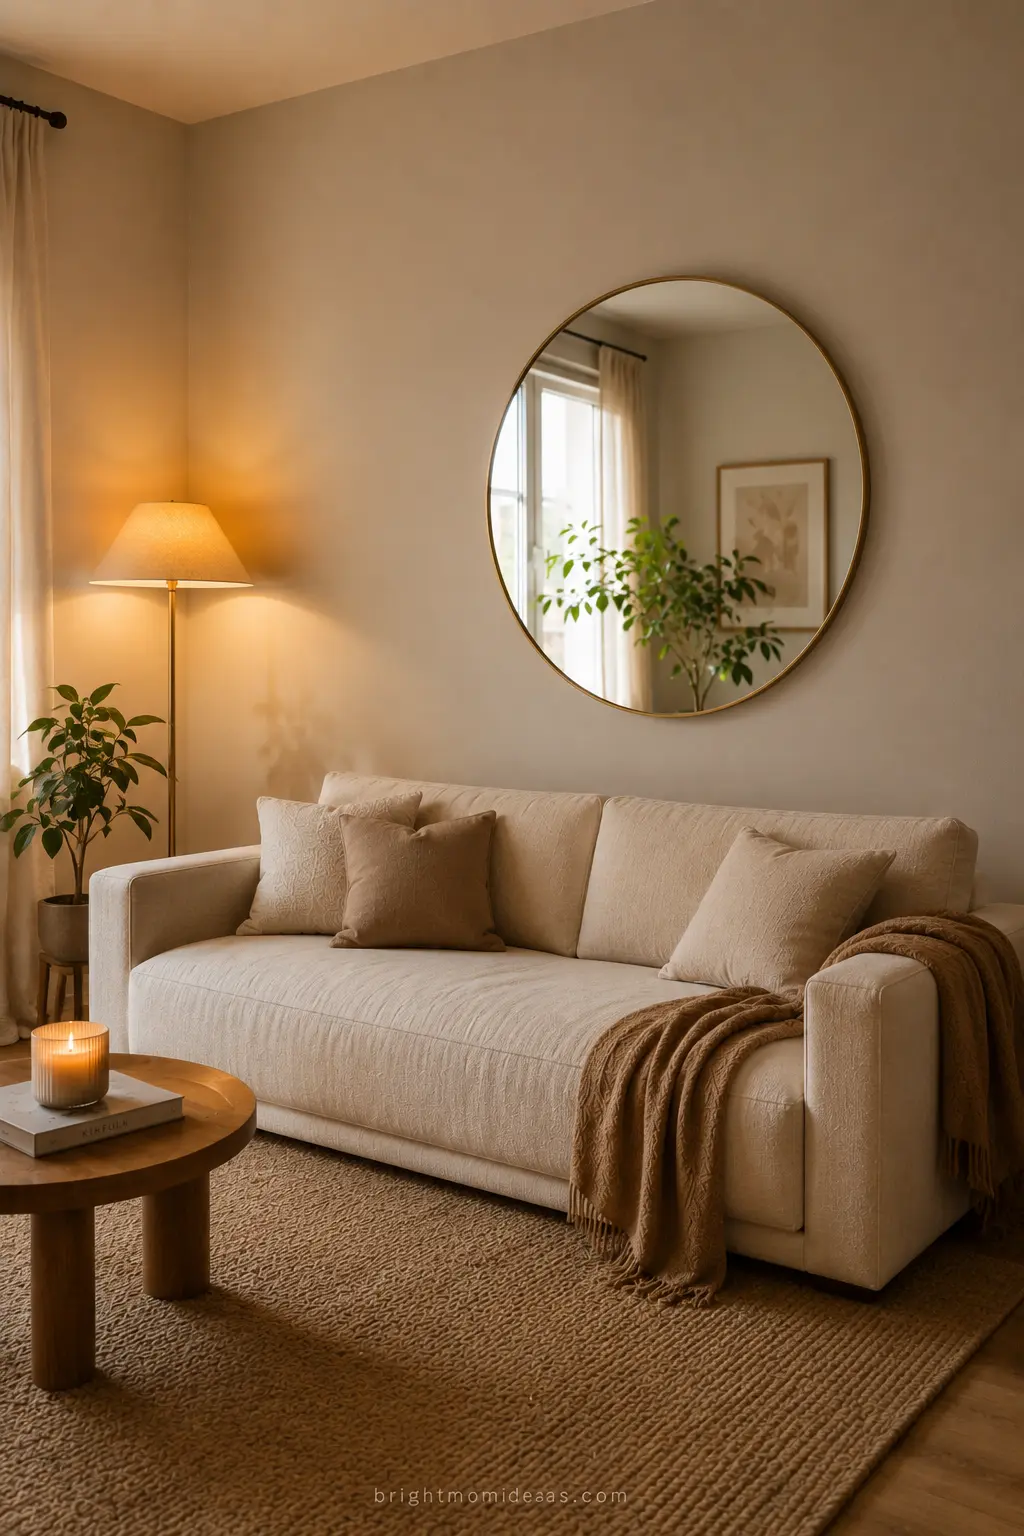
The sofa is the most important furniture investment in any small apartment living room. And the specific advice here is the opposite of what most people expect — do not buy the smallest sofa that will fit. Buy the best sofa that is appropriately sized for the space.
Sofas and chairs that sit a little lower to the ground make the ceiling feel taller and the room feel more open. It is a small design trick but it can make a noticeable difference.
A low-profile sofa in a warm neutral — cream, oat, warm gray, caramel — serves as the visual anchor of the living area and makes the ceiling feel higher by contrast. A sofa that is too large overwhelms the space. A sofa that is too small makes the space feel under-furnished. The right size is the one that fits within the rug and leaves at least 18 inches of clear walkable space between the sofa and the nearest piece of furniture.
Quality matters here more than in a large space because in a small apartment the sofa is visible from virtually every position in the home. A beautiful sofa makes the whole apartment feel more considered. An inexpensive sofa that shows its quality limitations — or rather the lack of them — does the opposite.
6. Choose Multi-Functional Furniture Exclusively
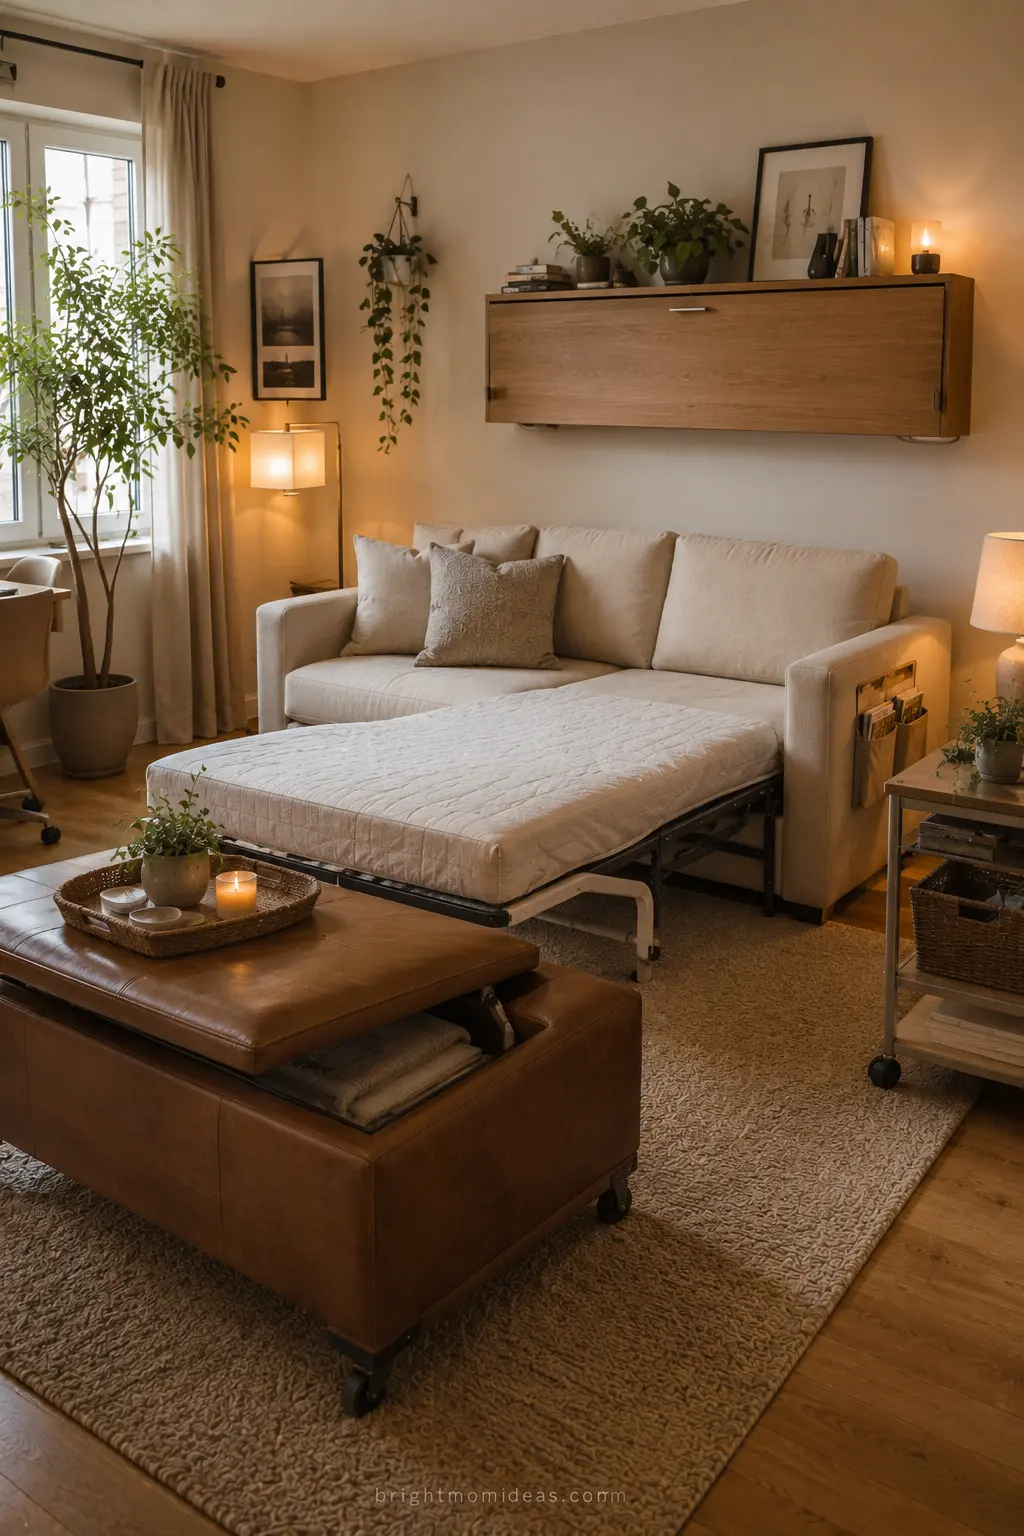
Spaces now flip from living room to office to guest zone in a snap with clever touches like hidden storage, fold-away desks, and furniture on wheels.
In a small apartment, every piece of furniture that serves only one function is a square footage debt. It takes up space and contributes only one thing in return. Multi-functional furniture pays back more than it costs.
An ottoman that opens to reveal storage and serves as a coffee table and provides additional seating when needed. A dining table that folds completely flat against the wall when not in use. A bed frame with integrated drawer storage below. A console table that doubles as a desk. A sofa bed that converts a living room into a proper guest bedroom.
The rule is simple — before purchasing any piece of furniture for a small apartment, ask whether it could reasonably perform two functions rather than one. If it cannot be modified to do so and there is an alternative that can, choose the alternative.
7. Float Your Furniture Away From the Walls
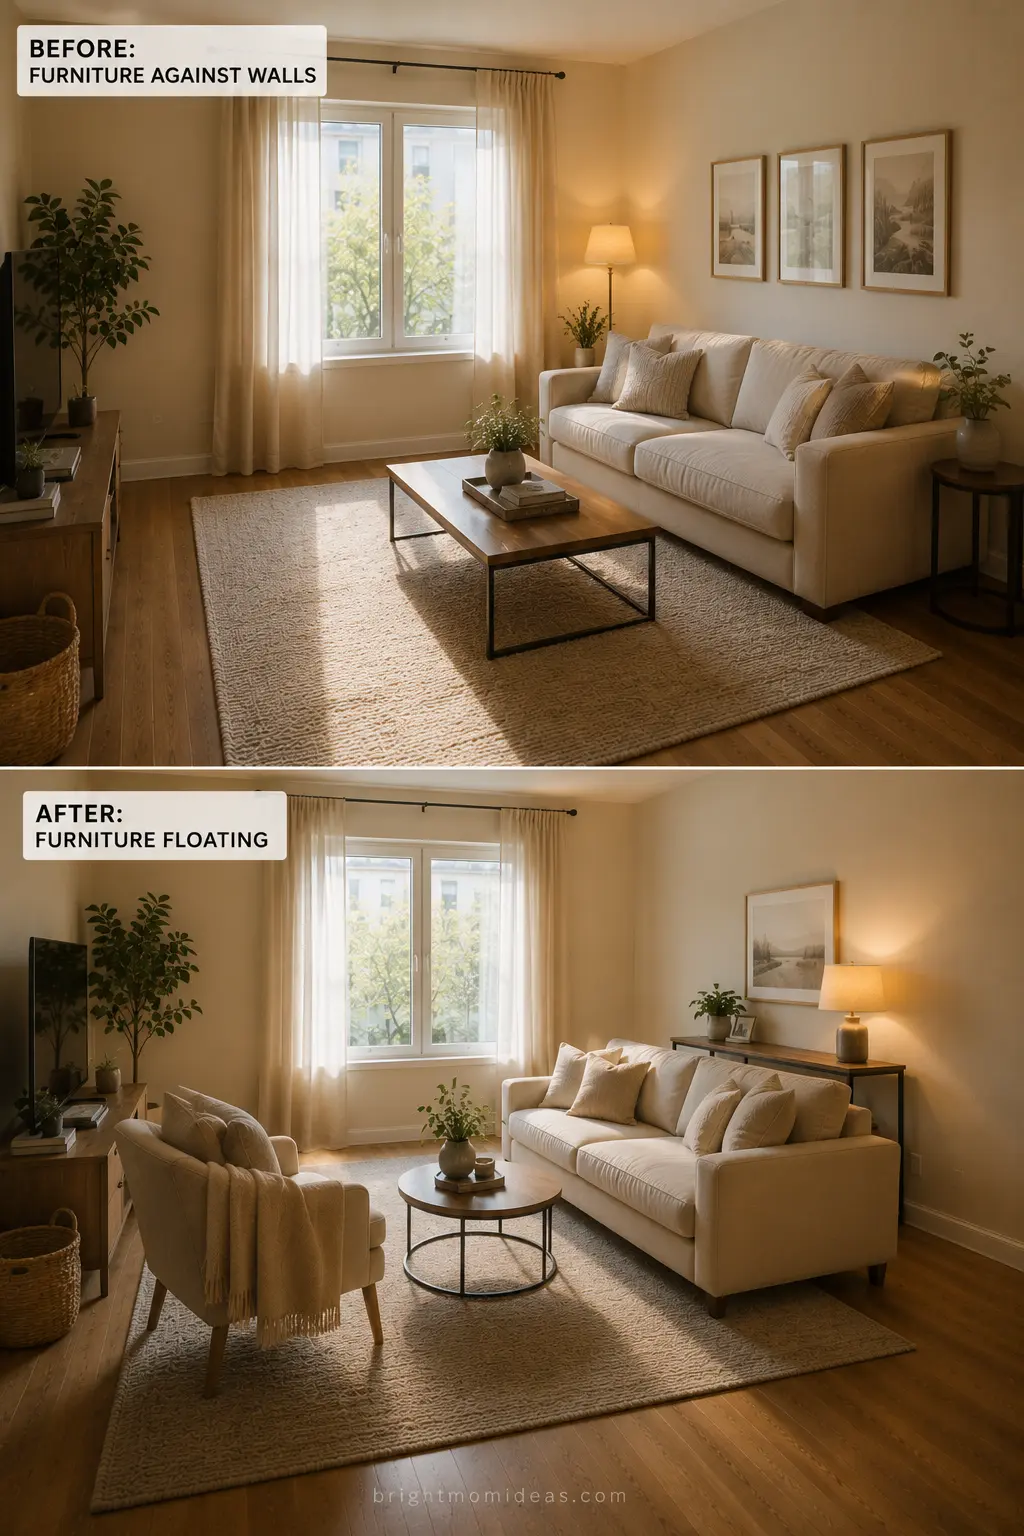
This counterintuitive design principle is one of the most consistently effective in small apartment design and one of the least followed.
The instinct in a small space is to push all furniture against the walls to maximize the open floor space in the center of the room. This feels logical but it produces a room that looks like a waiting room — furniture arranged around the perimeter with a large empty expanse of floor in the center that looks neither intentional nor inviting.
Floating furniture — pulling pieces slightly away from the wall and creating a defined seating arrangement in the center of the room — makes a small space feel more like a proper room and less like a hallway with furniture added. The negative space between the furniture and the wall creates depth that the wall-hugging arrangement does not. And the centered arrangement creates a focal point that makes the room feel organized and designed.
8. Apply a Consistent Warm Neutral Palette
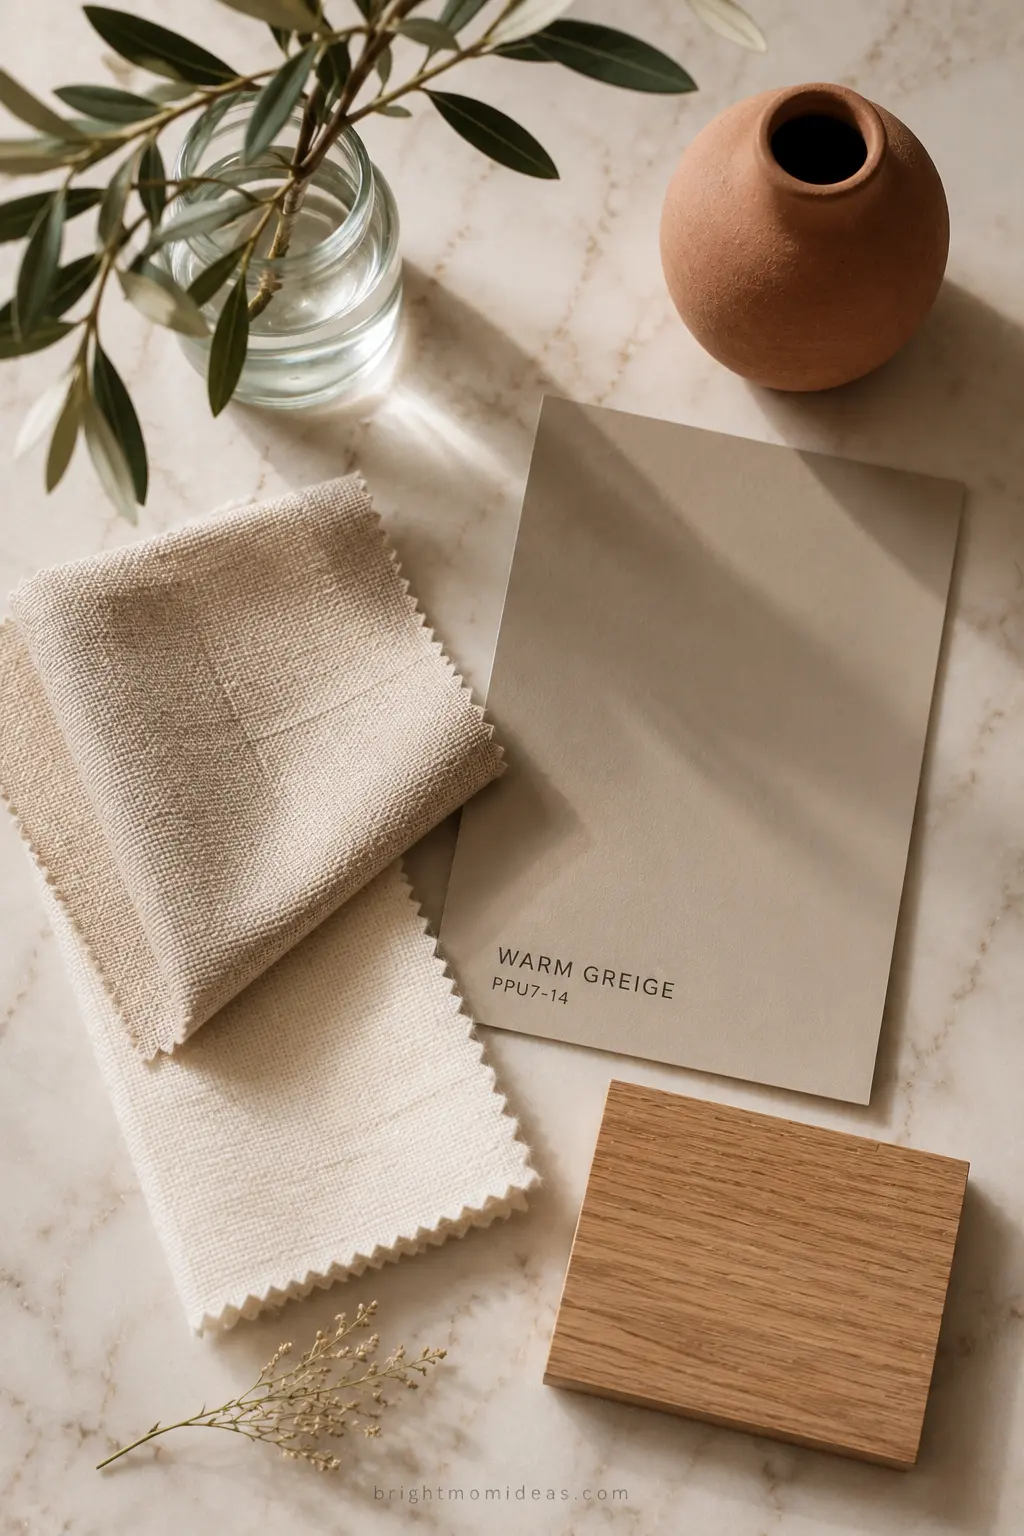
Apply warm neutrals — greige #C4B5A5 or warm white #F5F0E8.
Using a consistent tonal palette on the walls and trim with furniture, bedding, and drapery unifies the space and makes it appear larger. Accessorize with accent colors — a deep olive throw or pillow, a muted terracotta vase.
Color consistency in a small apartment does more for the sense of space than almost any structural change. When the walls, the trim, and the major furniture pieces share a consistent warm neutral palette, the eye moves smoothly through the space without interruption — which creates a sense of depth and continuity that contrasting colors cannot achieve.
The warm undertone in the neutral is important. Cool grays and stark whites create a clinical quality in small apartments that emphasizes the limitations of the space. Warm greige, warm white, and cream create a sense of warmth and enclosure that makes a small apartment feel genuinely cozy rather than apologetically compact.
9. Use Floor-to-Ceiling Curtains Everywhere
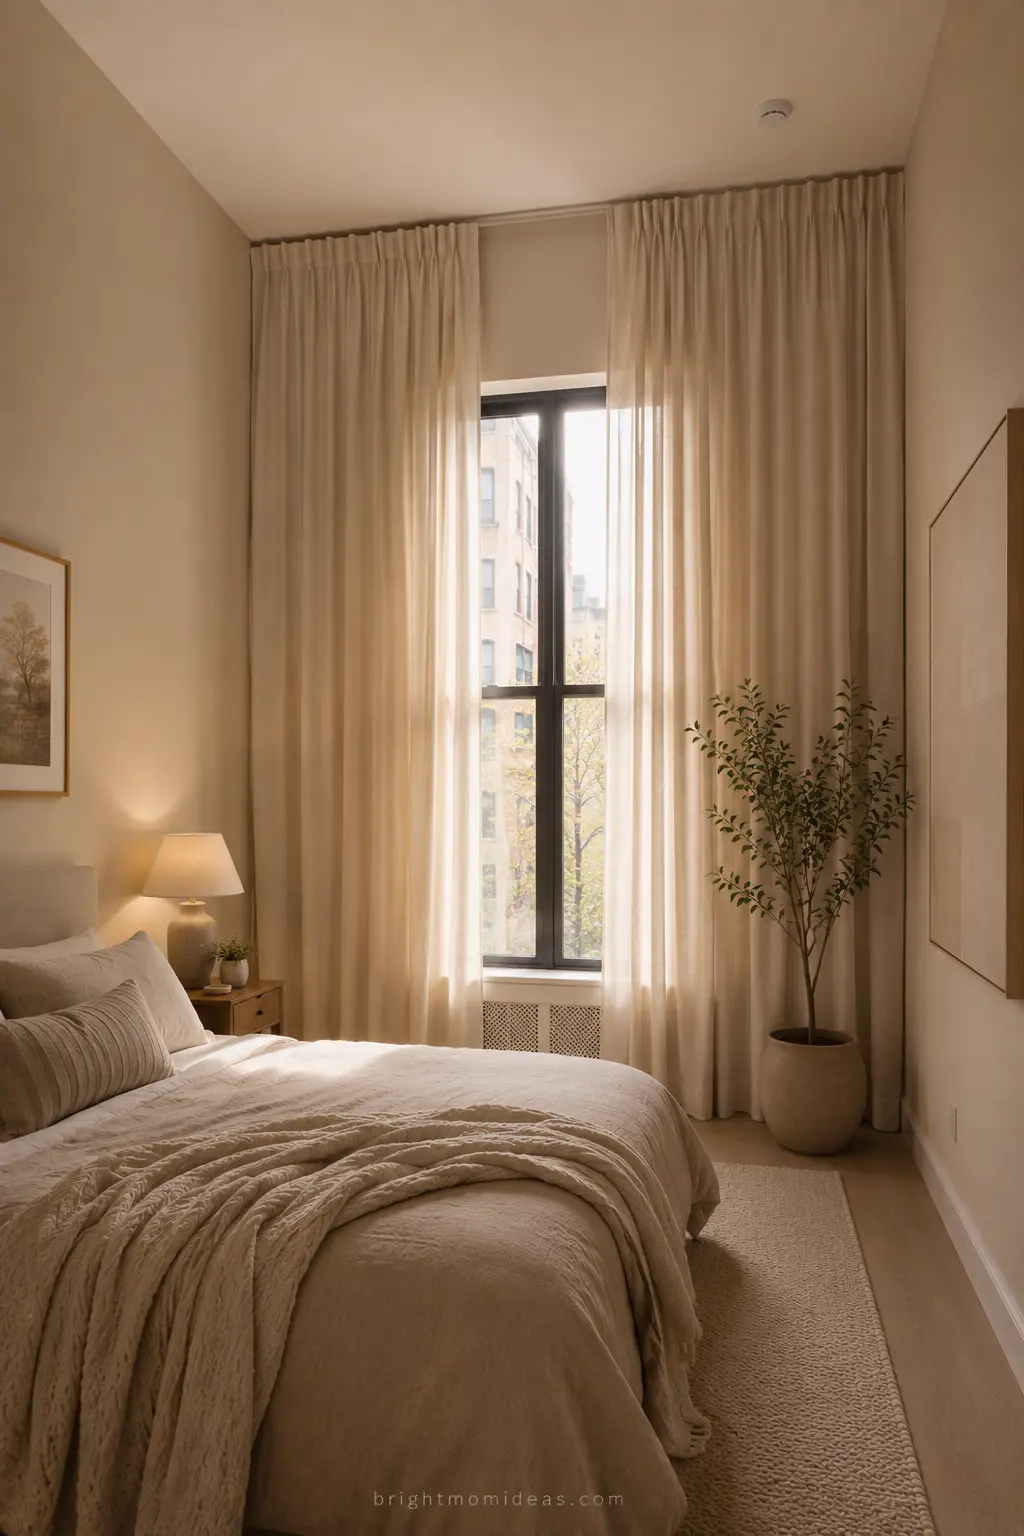
Floor-to-ceiling curtains make small rooms feel dramatically taller than they are. The vertical line from the curtain rod to the floor draws the eye upward and creates the impression that the ceiling is significantly higher than its actual height.
Mount the curtain rod as close to the ceiling as possible — not at the top of the window frame but at or near the ceiling line above it. The additional fabric between the ceiling-height rod and the top of the actual window is not wasted. It is doing the essential work of creating the vertical line that tricks the eye into perceiving more height.
Choose curtains in a warm tone close to the wall color. Curtains that match or nearly match the wall color read as an extension of the wall rather than a separate decorative element — which creates a seamless vertical surface that makes the room feel taller and wider simultaneously.
10. Add a Murphy Bed or Wall Bed
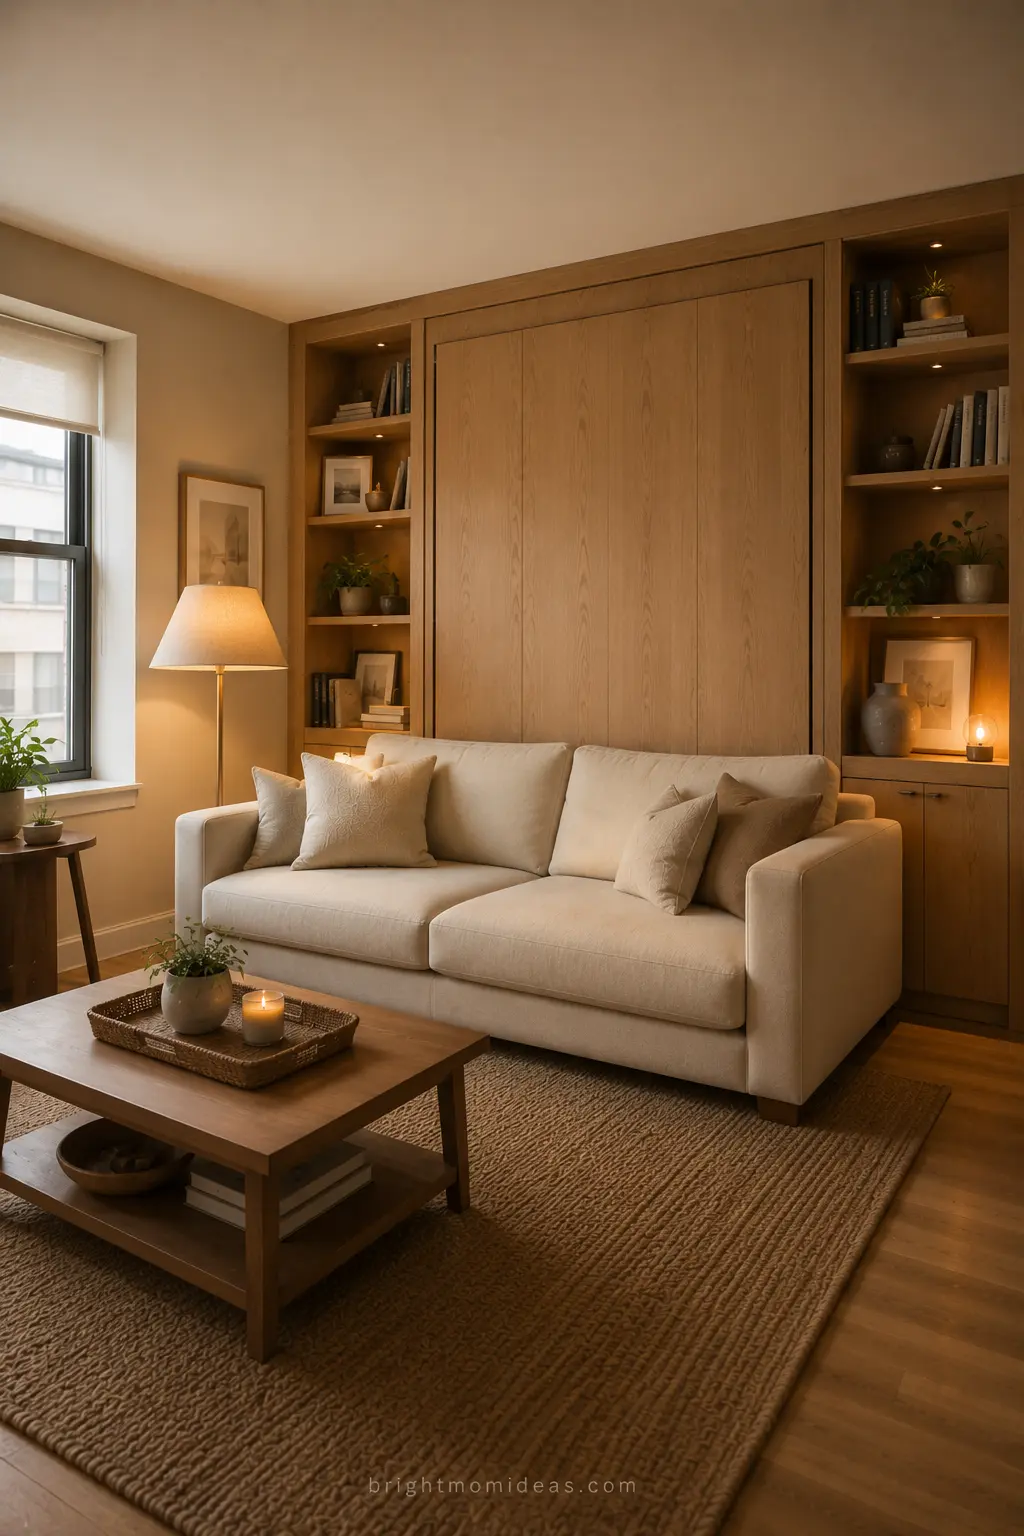
Murphy beds, convertible sofas, wall-mounted desks, floating shelves, and innovative storage solutions keep clutter hidden while maximizing usable space.
A Murphy bed — the fold-into-the-wall bed that was once synonymous with cramped and desperate apartment living — has been completely redesigned in 2026 and is now one of the most genuinely elegant and genuinely practical furniture investments available to anyone living in a studio or one-bedroom apartment.
Modern Murphy bed systems integrate a full-sized or queen bed into a wall-mounted cabinet that also provides a sofa, a desk, and shelving when the bed is folded away. The room that is a living room by day becomes a proper bedroom at night. The transition takes thirty seconds and requires no physical effort.
The psychological benefit of this arrangement — having a true living room rather than a bedroom that also has a couch in it — is significant and consistently underestimated. It makes a studio apartment feel like a one-bedroom. It makes the living space feel like a living space rather than a compromise.
11. Layer Lighting From Multiple Sources
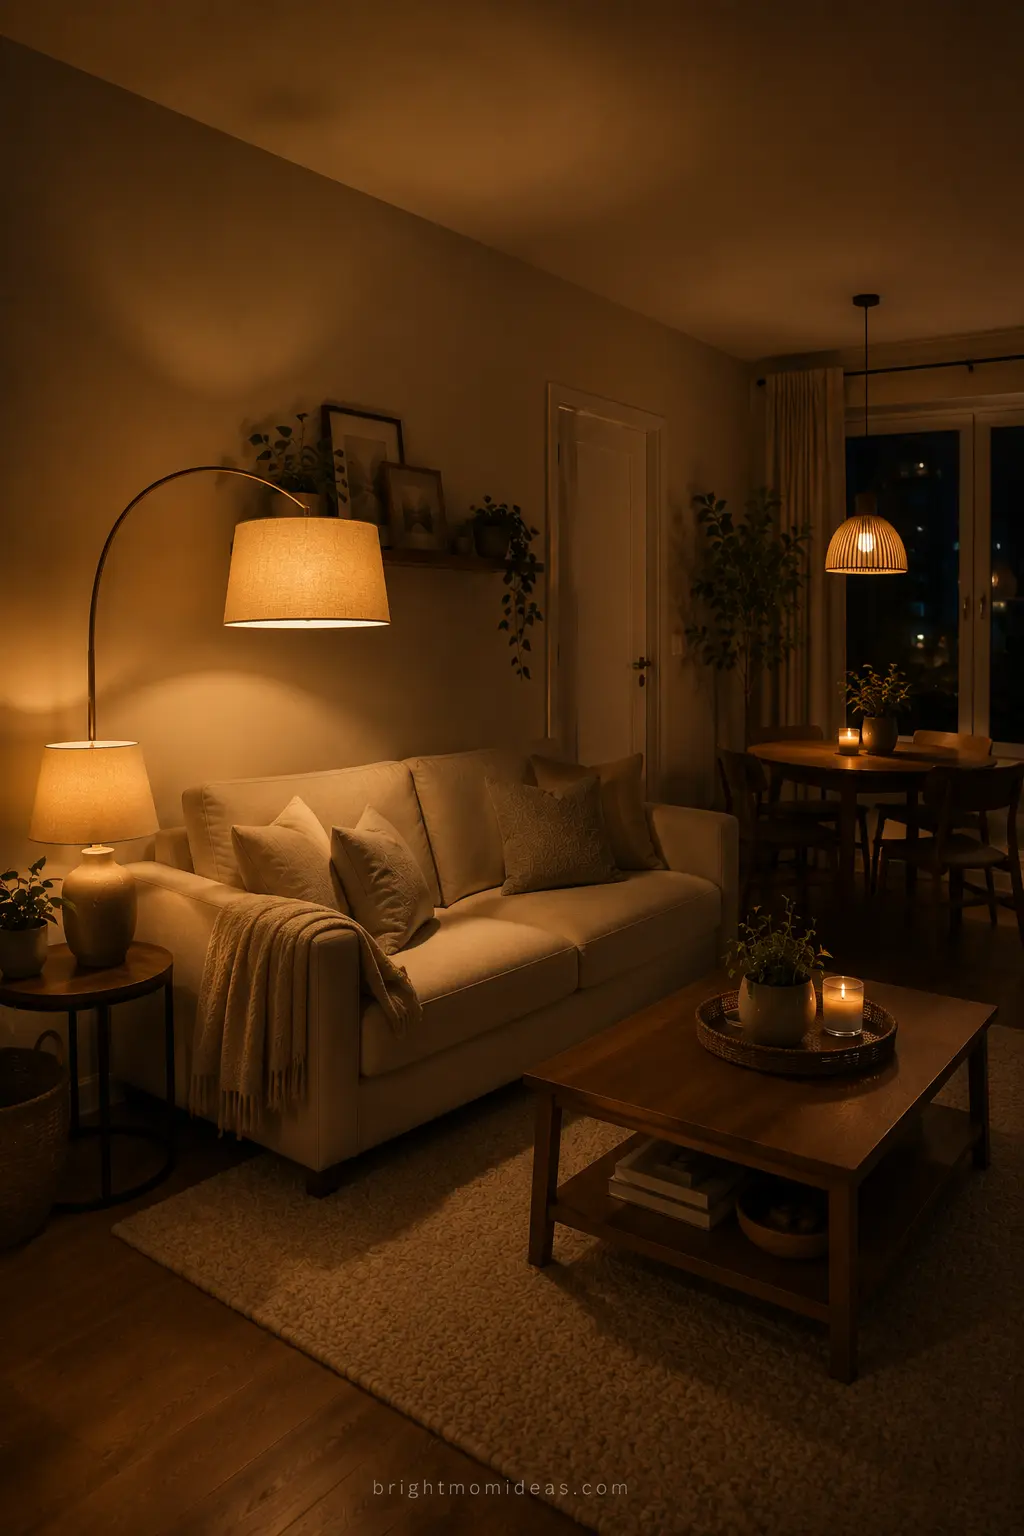
Layered lighting, furniture that fits the room, and a few well-chosen decor accents can completely change how the space feels.
Most small apartments have one overhead light per room — and that single overhead light is the enemy of both good atmosphere and perceived space. Flat overhead lighting eliminates shadows and depth, which makes a small space feel more like a room in a floor plan diagram than a real place people inhabit.
Layered lighting in a small apartment means a minimum of three light sources in the main living area — one ambient source, one task source for reading or working, and one purely atmospheric source like a small decorative lamp or candles. The multiple pools of warm light at different heights create depth, dimension, and an atmosphere that single overhead lighting cannot achieve regardless of the quality of the fixture.
Warm 2700K bulbs in every fixture. This is the rule for small apartments as much as it is for spa bathrooms and cozy bedrooms. Cool daylight bulbs make small spaces feel more clinical and smaller. Warm amber bulbs make the same space feel genuinely inviting.
12. Create a Dedicated Work From Home Zone
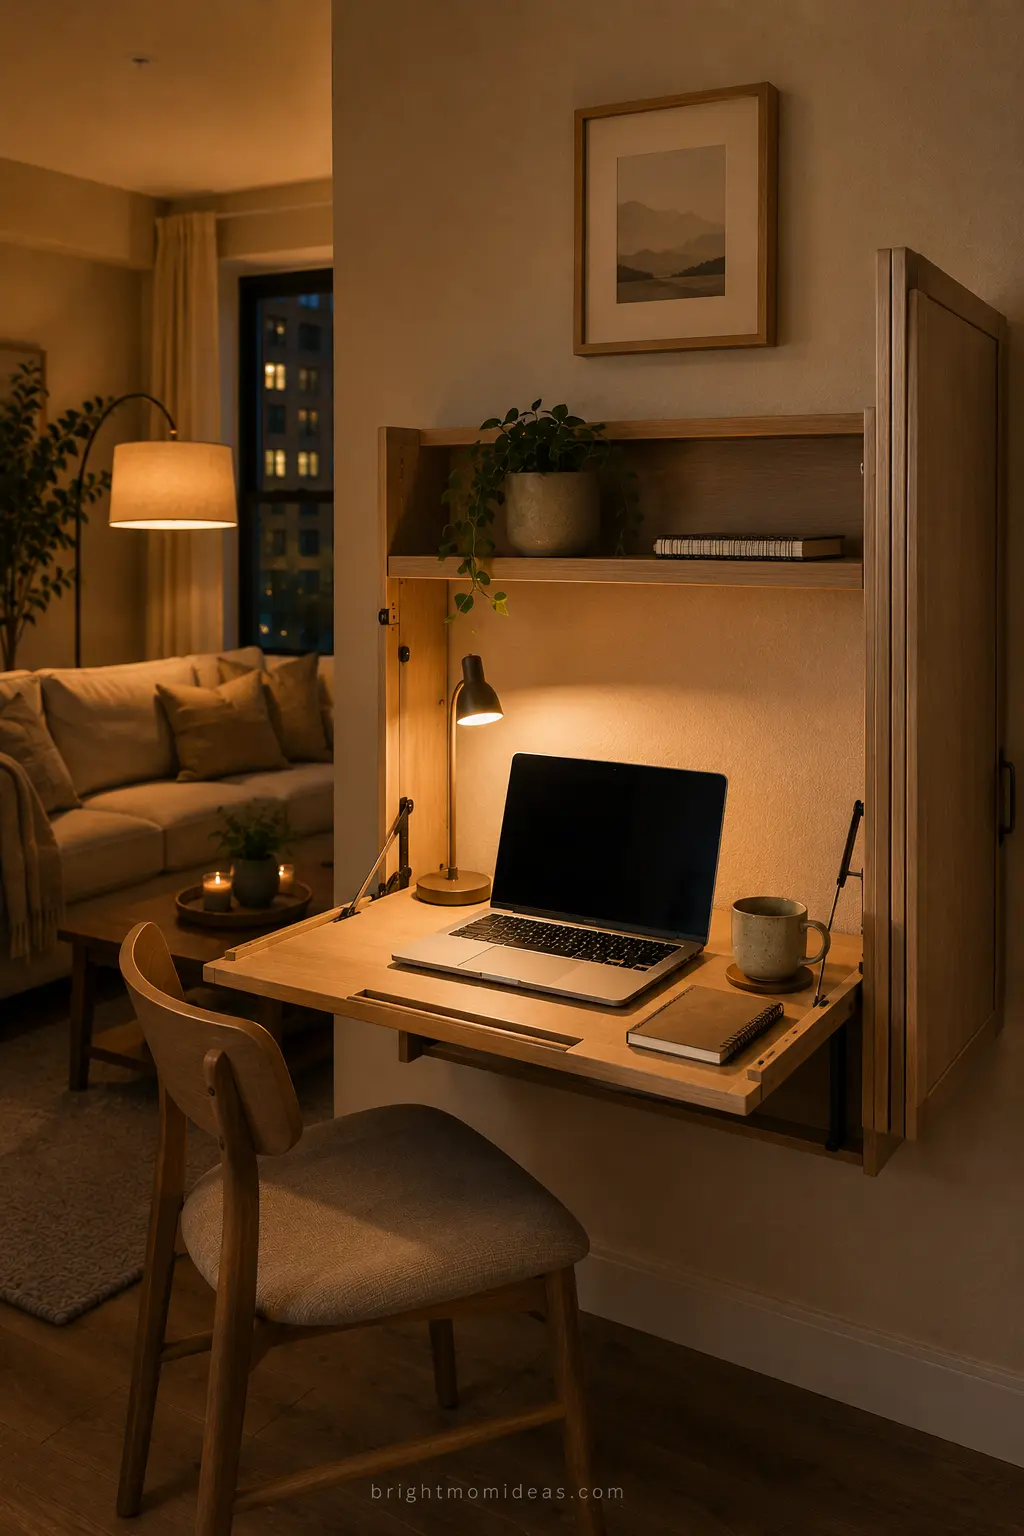
Apartments are doing double or triple duty these days thanks to remote work and hybrid living.
The work-from-home reality of 2026 means that most people need a dedicated workspace in their apartment — and in a small apartment, creating that workspace without letting it colonize the living space is one of the most important design challenges.
A wall-mounted fold-down desk that disappears completely when not in use is the most elegant solution for genuinely small spaces. It takes up zero floor space when folded and provides a proper desk surface when open. Pair with a wall-mounted shelf above for monitors and supplies and a simple chair that doubles as dining seating when not at the desk.
In slightly larger small apartments, a dedicated corner designated as the work zone — differentiated from the living area by a different rug or a different lighting arrangement — creates a psychological separation between work and rest that desk-in-the-bedroom arrangements cannot provide.
13. Use Floating Shelves Instead of Bookcases
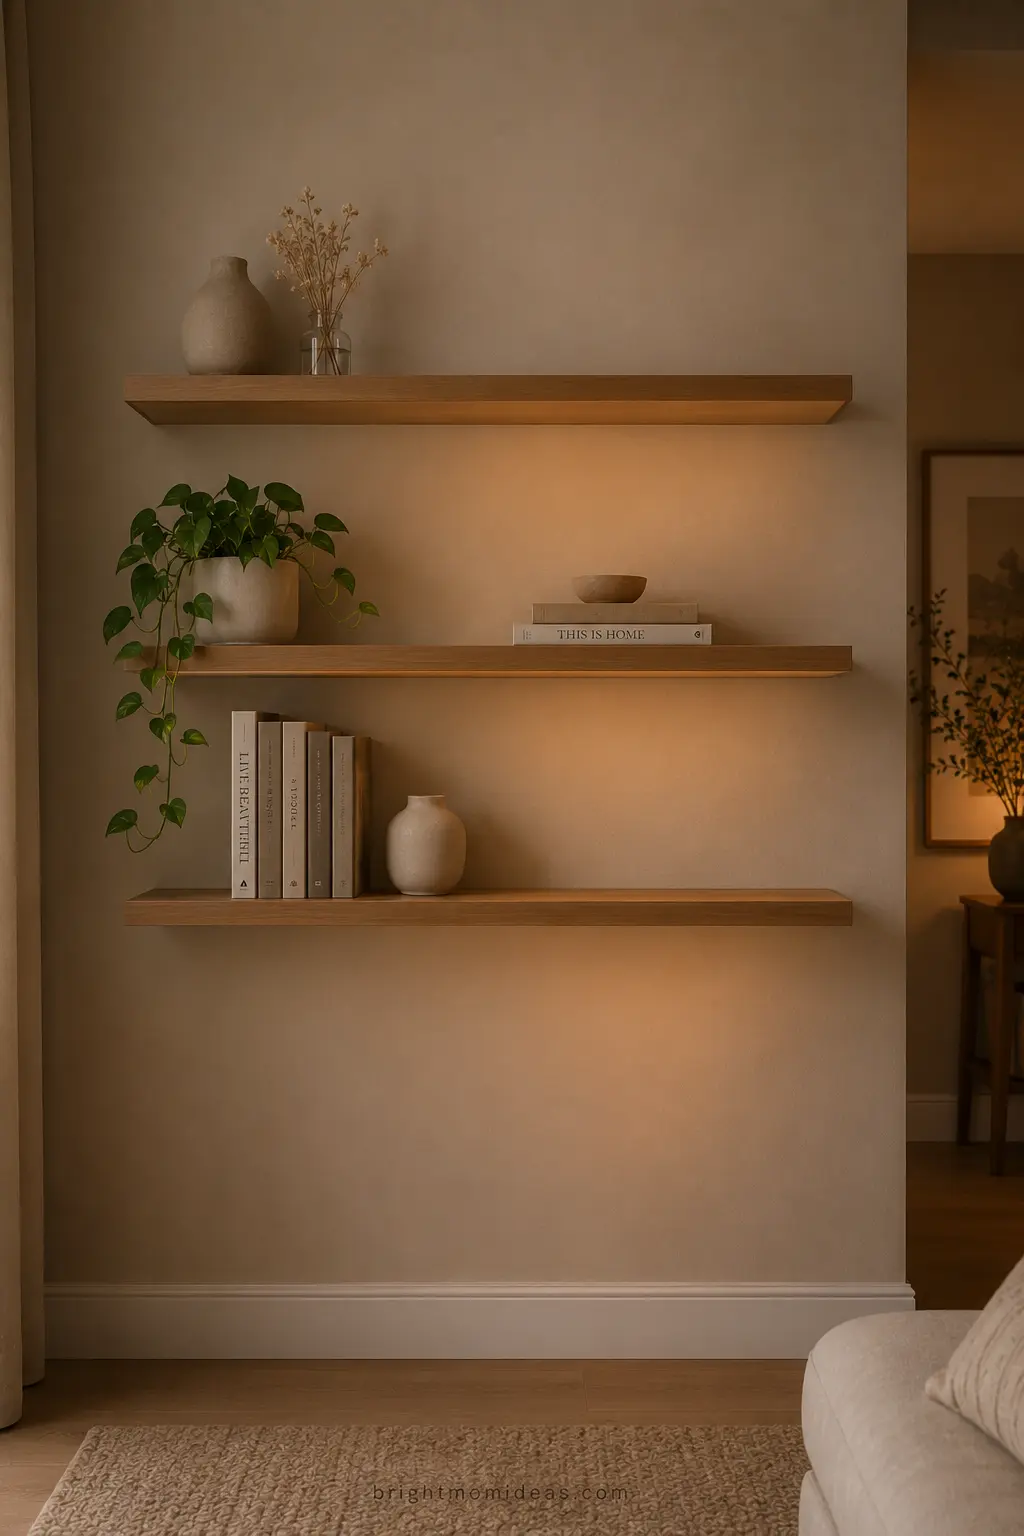
Freestanding bookcases in a small apartment occupy floor space, visually block the wall behind them, and create a heavy presence that a room of limited square footage struggles to absorb gracefully.
When floor space is limited, wall space becomes really valuable. Floating shelves can hold books, plants, or decor without taking up room on the floor. They also help draw the eye upward which makes the space feel a little taller and more open.
Floating shelves mounted directly to the wall at different heights create storage and display space with zero floor footprint. They leave the floor completely clear below them — which maintains the open floor plane that is essential for making small apartments feel spacious. And they draw the eye upward, which contributes to the sense of vertical space.
Style floating shelves with intention. Books standing upright with beautiful spines facing outward. A small trailing plant at one end. One or two ceramic objects with space between them. The shelf surface visible between items. Overstuffed floating shelves defeat their own purpose by creating the visual clutter that the wall-mounting was intended to avoid.
14. Choose a Round Dining Table
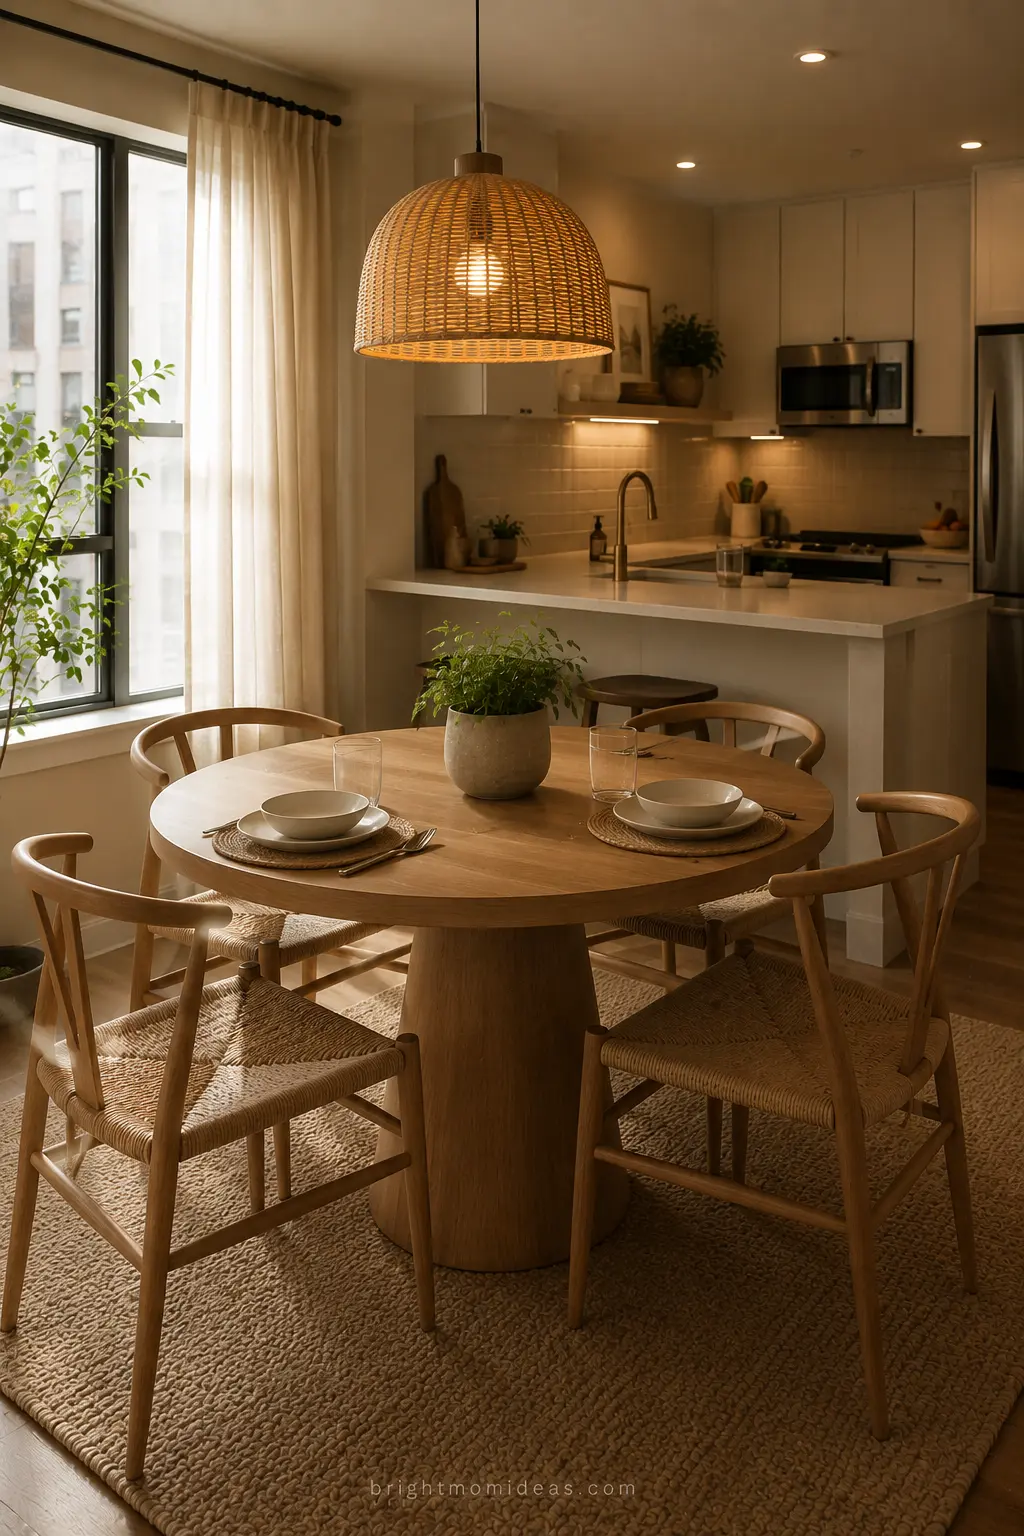
Round coffee tables or nesting tables often work better in smaller living rooms because they take up less visual space.
The same principle applies to dining tables. A round dining table — particularly one with a pedestal base rather than four corner legs — takes up significantly less visual space than a rectangular table of equivalent seating capacity. The absence of corners means the table integrates more gracefully into a small dining area. There are no unused corners creating dead space. And the circular form creates a visual flow around the table that makes the dining area feel more generous than its dimensions suggest.
A round table seating four on a pedestal base is the ideal dining table for most small apartments — it provides genuine dining capacity for everyday meals and entertaining without dominating the space the way a four-legged rectangular table of equivalent size would.
15. Add Japandi Design Principles
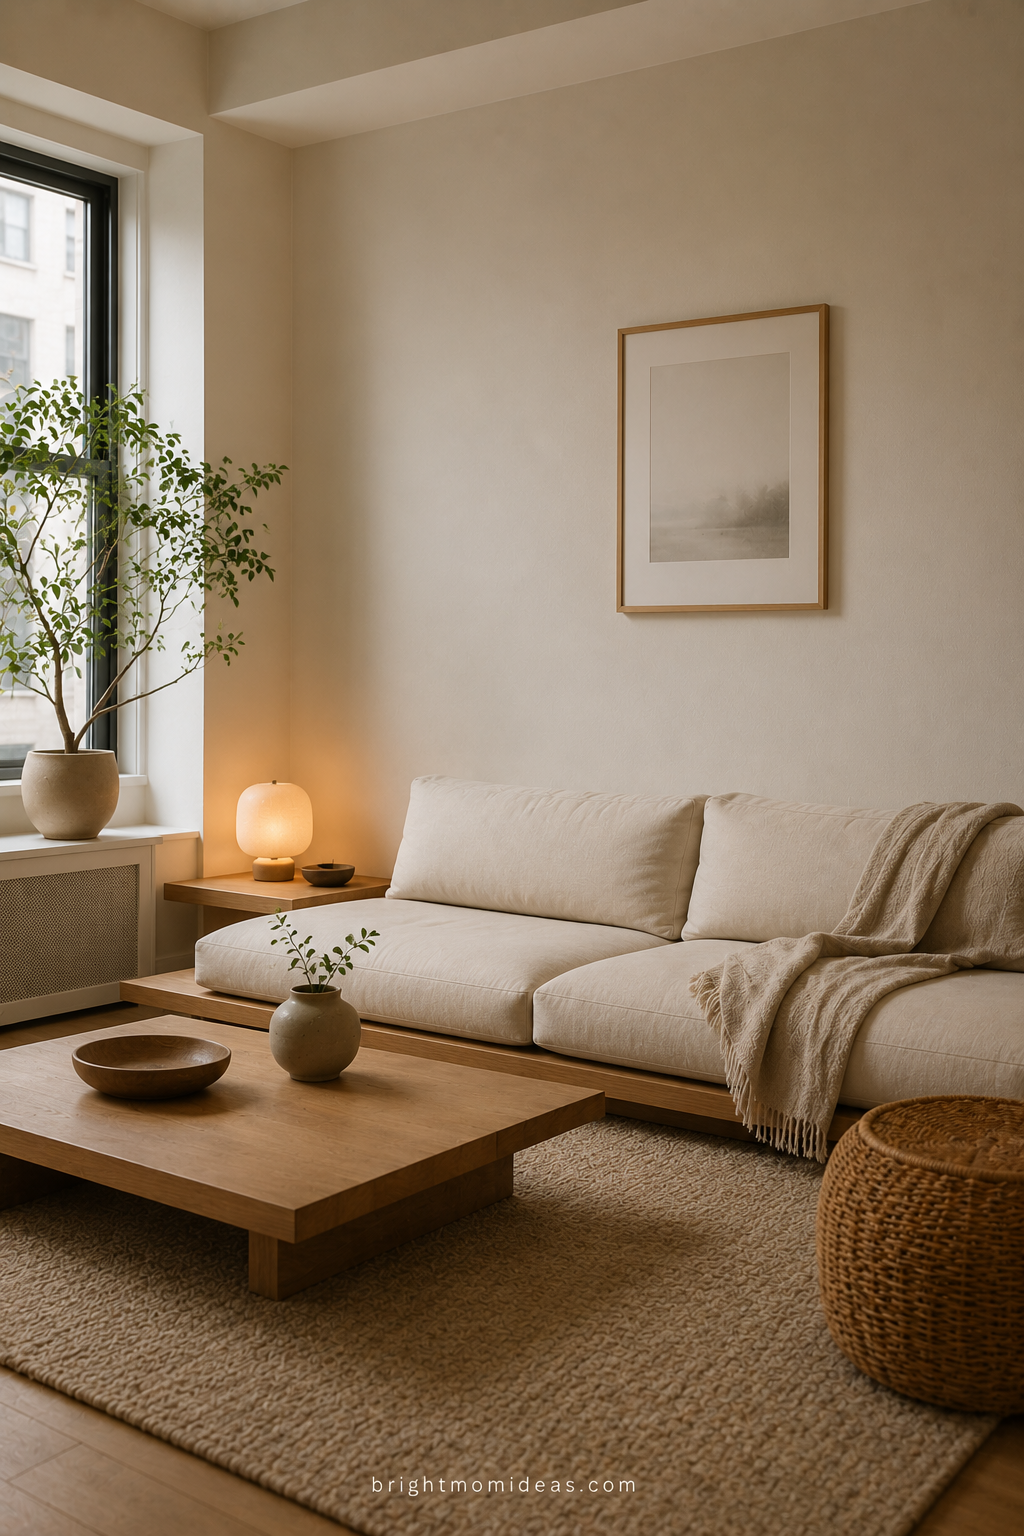
Even the smallest apartment can embrace Japandi interiors with the right approach. Focus on neutral tones, natural textures, and multifunctional furniture to create a space that feels open and inviting.
Japandi design — the blend of Japanese minimalism and Scandinavian warmth — is the aesthetic that has the strongest philosophical alignment with small apartment living of any design style available. Its principles of restraint, natural material quality, and the elevation of negative space to a genuine design element are precisely what small apartments need to feel beautiful rather than cramped.
Japandi in a small apartment means low furniture that keeps the visual weight close to the ground. Natural materials — light oak, linen, ceramic, rattan — that add warmth without visual noise. A color palette of warm neutrals with one or two natural accent tones. Surfaces kept mostly clear with a few intentional objects given space to breathe.
The Japandi approach applied to a small apartment consistently produces the result that most small apartment guides only promise — a space that feels genuinely larger and more beautiful than its square footage would suggest.
16. Use Nesting Tables Instead of a Coffee Table
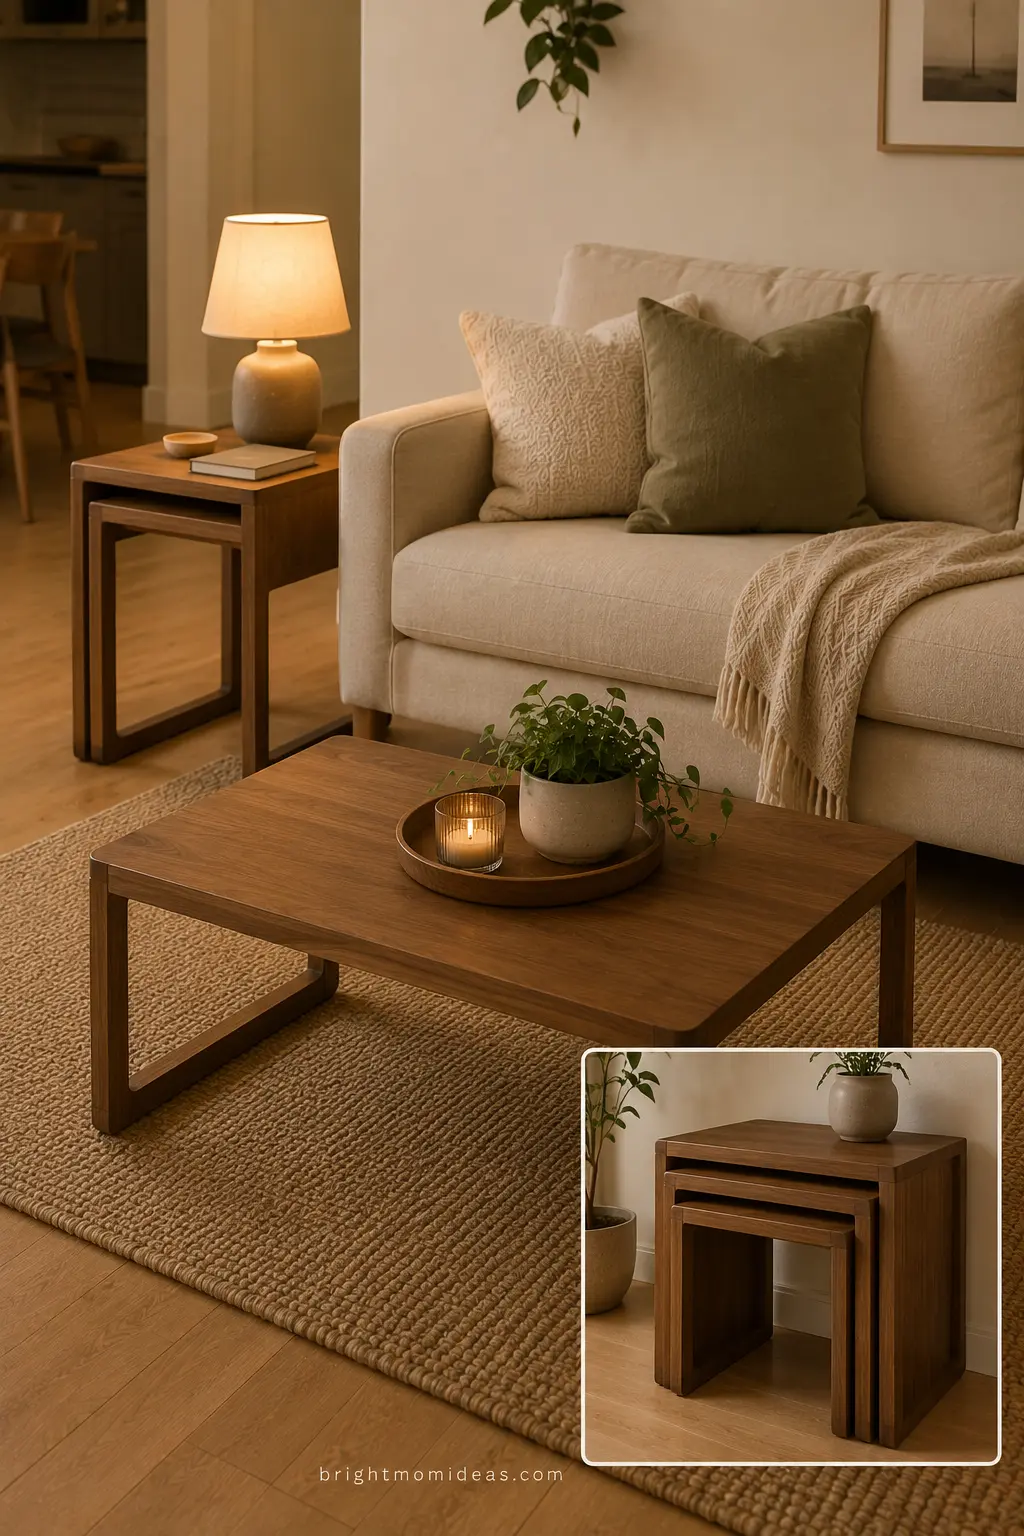
A standard coffee table in a small living room occupies significant floor space and contributes one function in exchange. A set of nesting tables — typically two or three tables of different heights that store inside each other — occupies the space of the smallest table when nested and expands to provide multiple surface areas when needed.
They are also significantly more flexible than a standard coffee table. Pull one out for a side table when someone sits in the accent chair. Pull another out as a surface for snacks or drinks when entertaining. Return them all to the nested position when you want the floor space back.
This flexibility — the ability to expand or contract the functional footprint of your furniture based on your immediate need — is one of the most valuable qualities any piece of furniture can have in a small apartment.
17. Paint the Ceiling the Same Color as the Walls
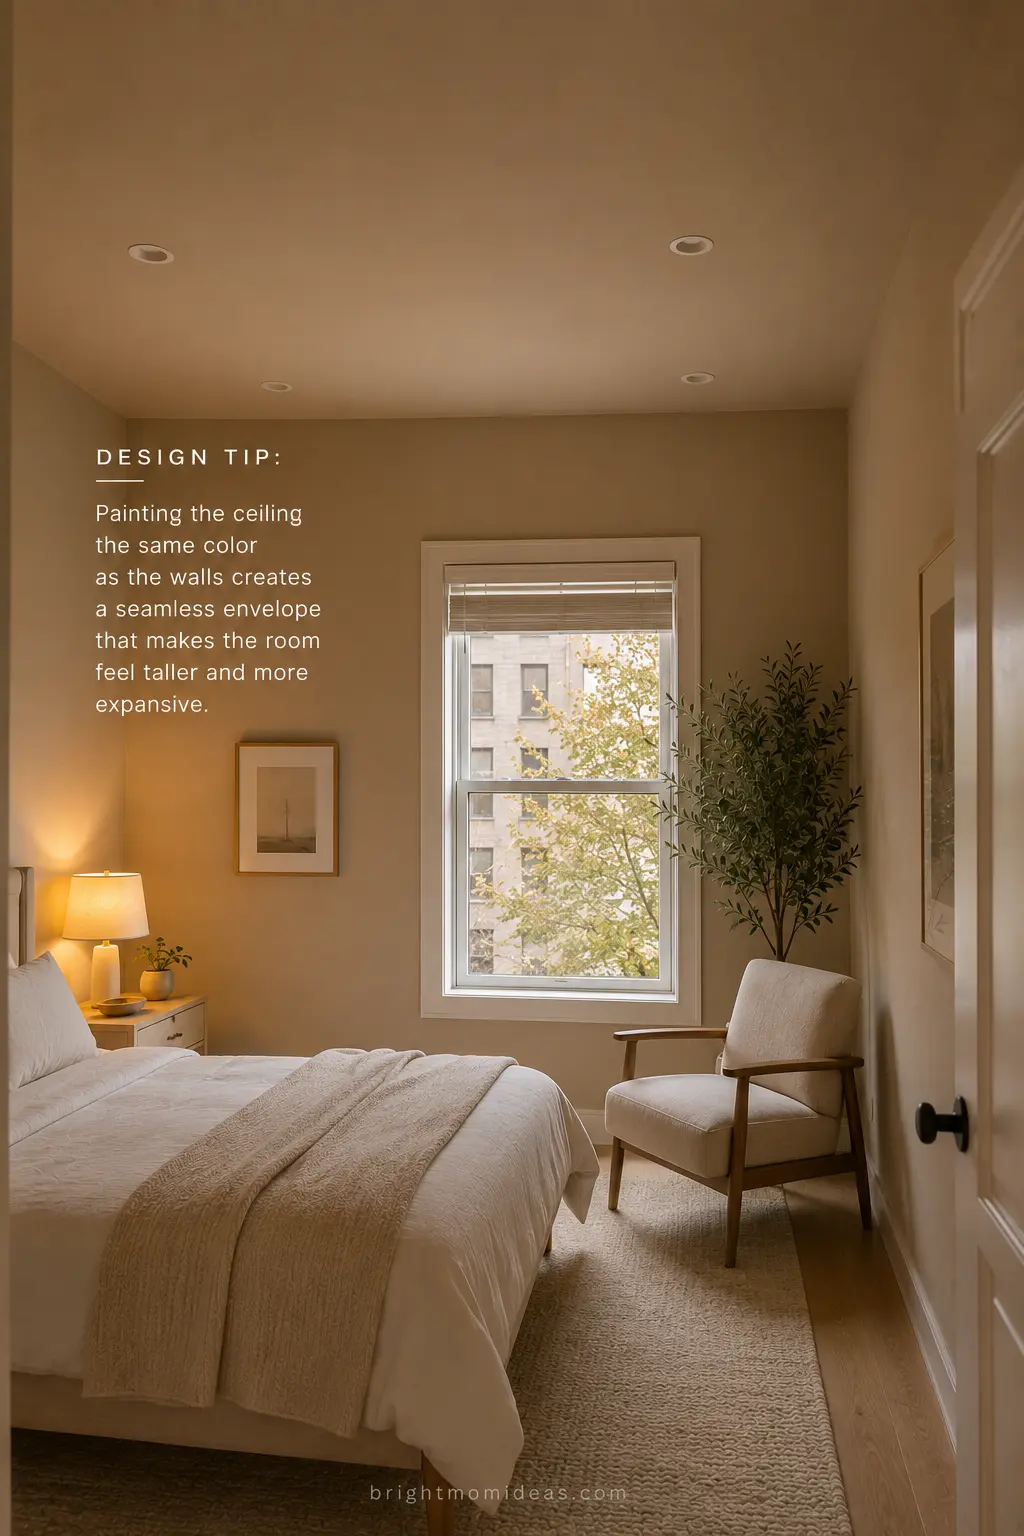
Most people paint their ceiling white regardless of what color is on the walls. In a standard-height room this creates a visible boundary at the top of the walls that defines the ceiling as a separate element and makes the room feel more enclosed.
Painting the ceiling the same color as the walls — or a slightly lighter version of it — eliminates that boundary line and creates a seamless envelope that makes the room feel simultaneously taller and more intentional. The ceiling appears to recede rather than close in when it shares the tone of the walls.
This technique works particularly well in small apartments with lower ceilings — which is most small apartments. The absence of the white ceiling boundary makes the room feel like the color goes on forever upward rather than stopping at a clearly defined line.
18. Hang Art Higher Than You Think
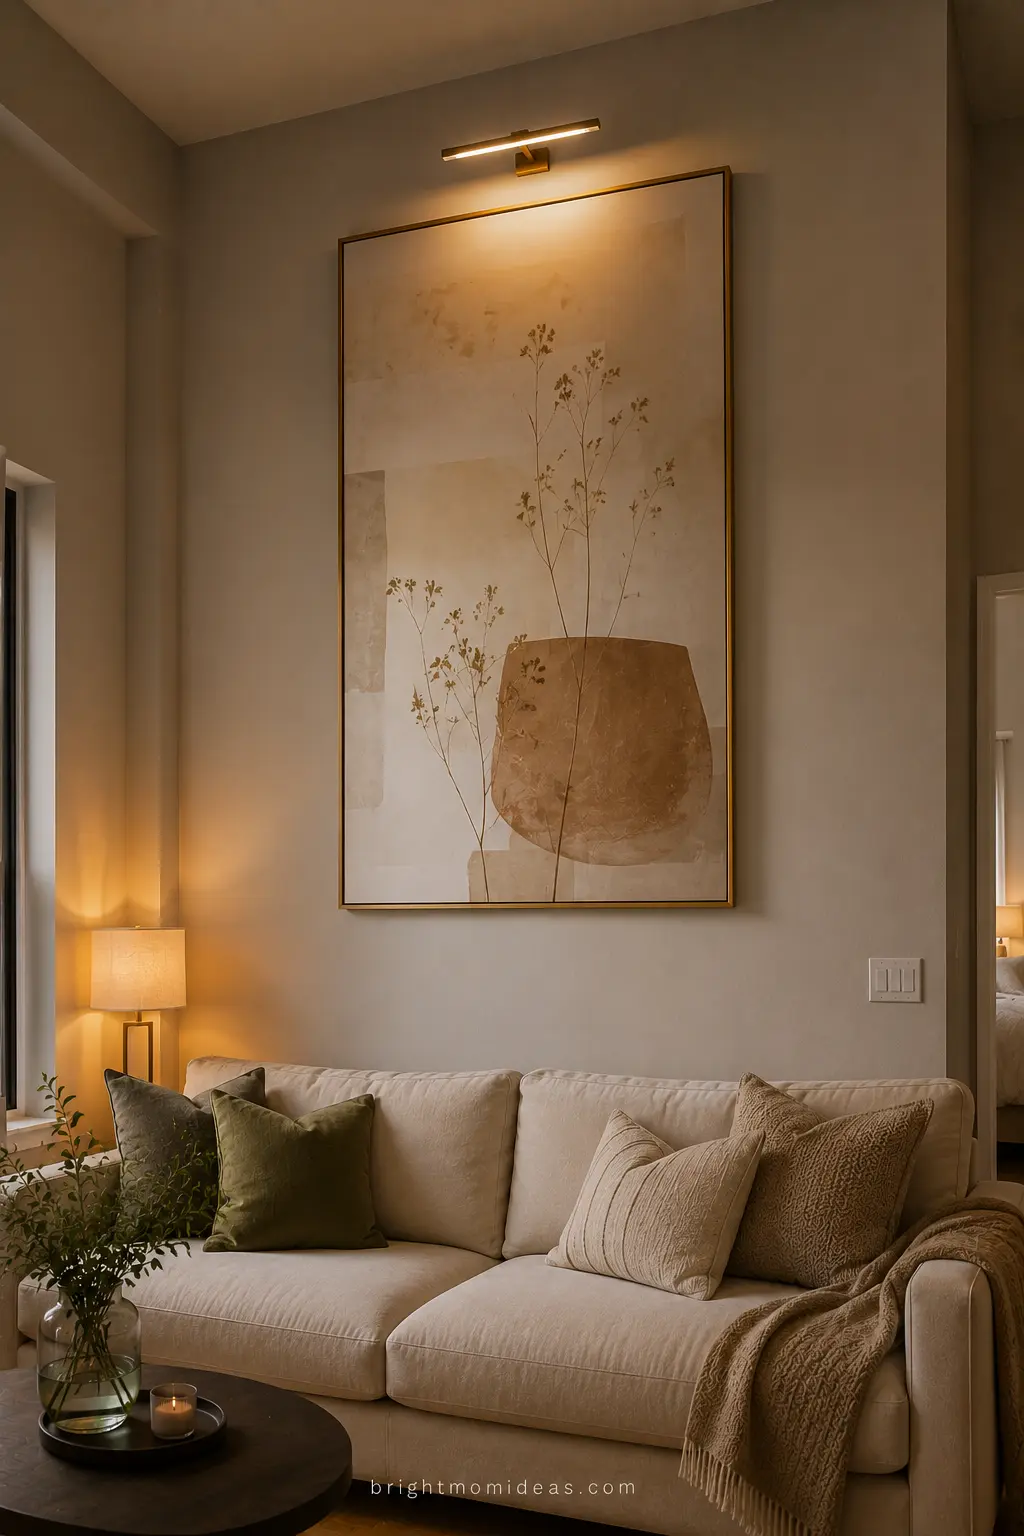
Most people hang art at eye level — approximately 57 to 60 inches from the floor to the center of the piece. This is the right height for art in a standard residential context.
In a small apartment, hanging art slightly higher than this standard — 65 to 70 inches to center — draws the eye upward and contributes to the sense of vertical space. The art reads as occupying the full height of the wall rather than the lower half of it. And the visual journey from the floor to the art and from the art to the ceiling above it creates a sense of height that lower art placement does not achieve.
This technique works especially well with a single large piece above a sofa or console — the higher placement makes the piece feel architecturally integrated with the wall rather than applied to it.
19. Use Under-Stair and Dead Space Storage
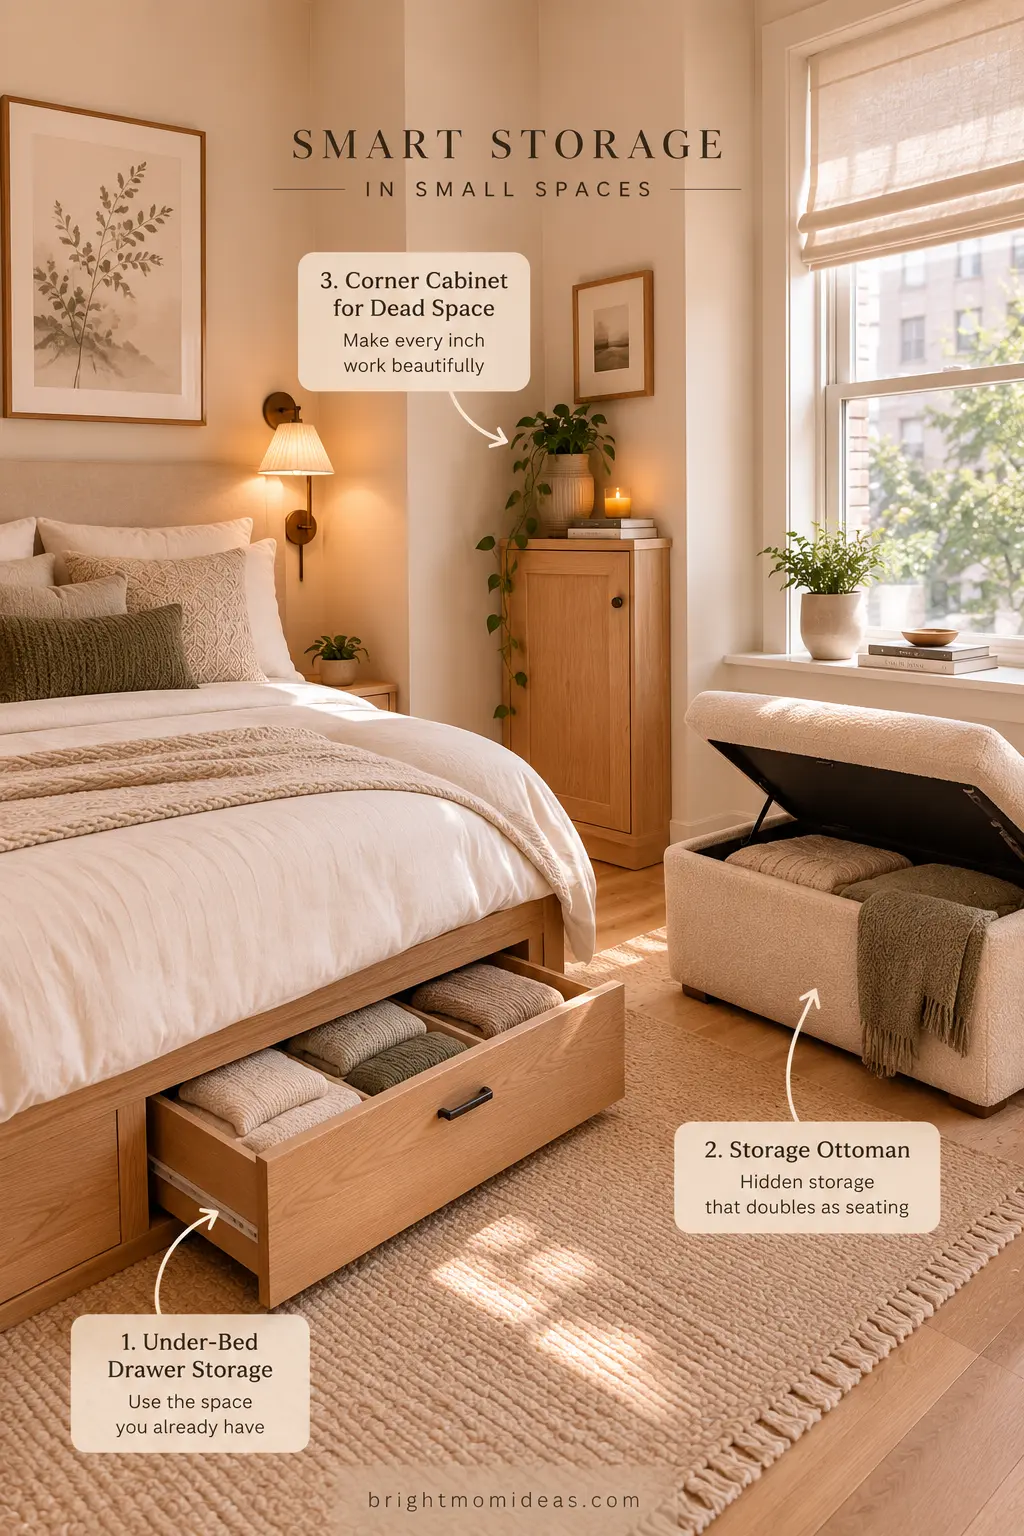
Every small apartment has dead space — areas that are technically part of the square footage but that nobody has figured out how to use. The space above the kitchen cabinets. The area under the bed. The corner that no piece of furniture fits into comfortably. The space inside window seats.
These dead spaces, collectively, often represent a significant addition to the effective storage capacity of a small apartment when they are intentionally addressed. Custom pull-out drawers under the bed. Baskets arranged on top of kitchen cabinets. A small built-in cabinet fitted into an awkward corner. A window seat with hinged top revealing storage beneath.
None of these additions requires structural renovation. Most can be executed with flatpack furniture, basic tools, and a weekend afternoon. And collectively they can add the equivalent of an entire closet’s worth of storage to a small apartment without taking a single square foot of floor space.
20. Decorate With Plants Strategically
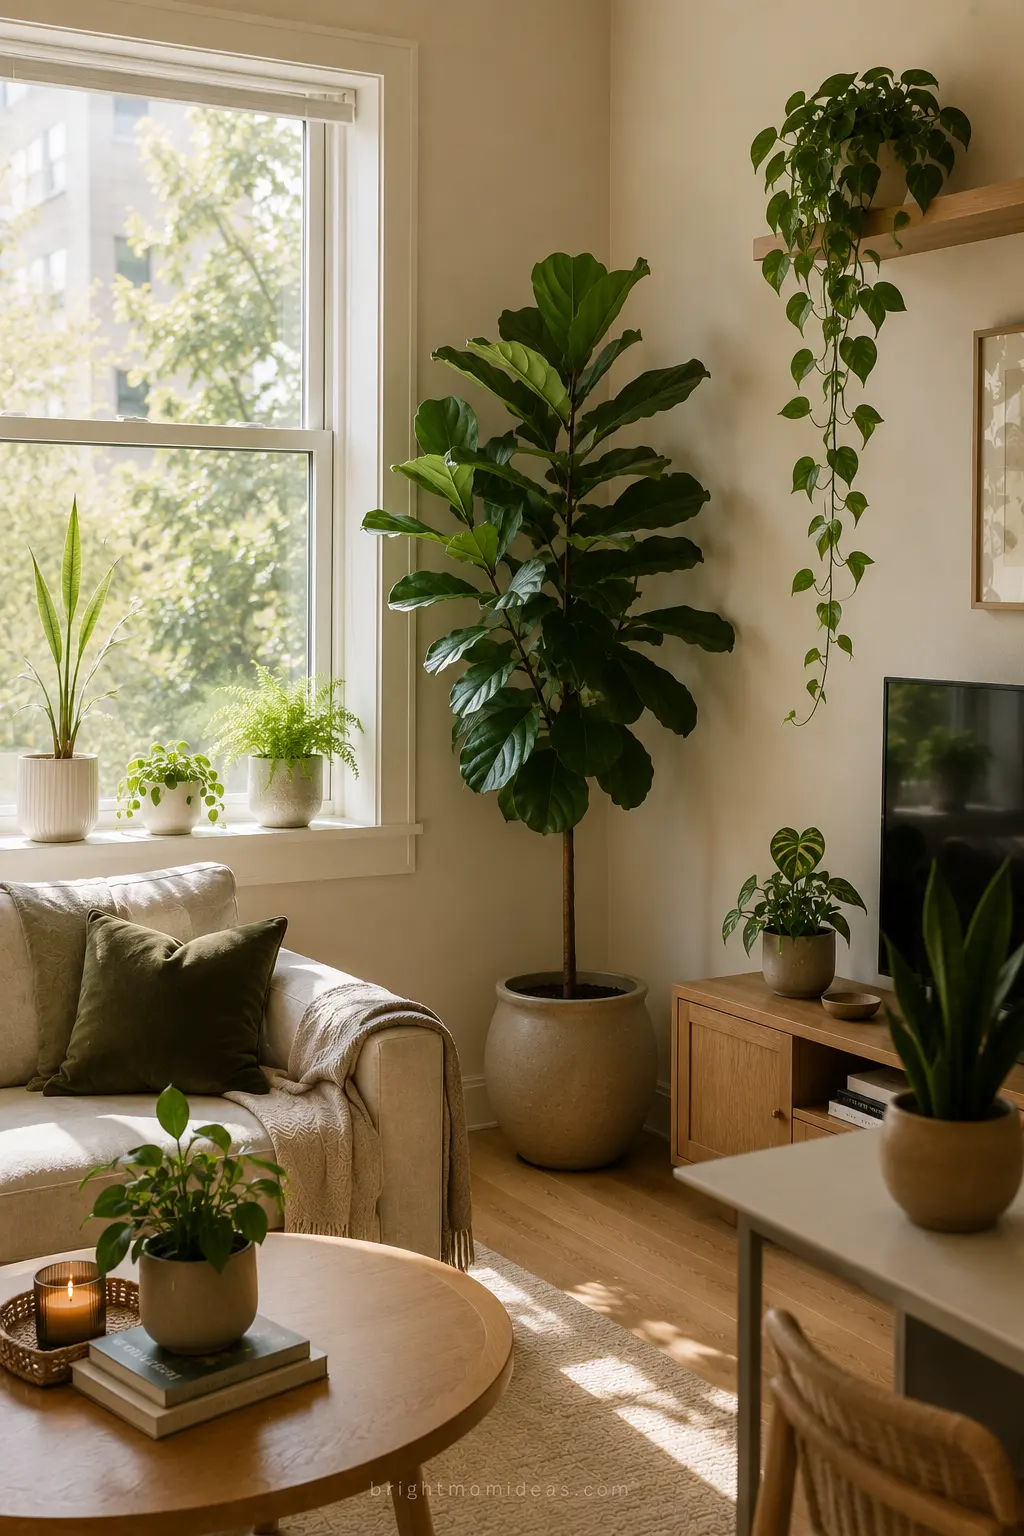
Plants in a small apartment serve two purposes simultaneously — they add the natural organic element that makes any space feel more alive and more connected to the world outside, and they create visual interest at different heights that contributes to the sense of dimension and space.
The strategic part is the arrangement. One large floor plant in a corner adds scale and fills an area that would otherwise be awkward empty space. Trailing plants on high floating shelves cascade downward and create a vertical element that draws the eye both up and down. Small plants on the windowsill catch natural light and connect the interior to the view outside.
The specific plants matter less than the placement. Choose plants appropriate to your light conditions and your maintenance capacity — a healthy modest plant always looks better than a struggling impressive one. And resist the temptation to create a full jungle — in a small apartment, five well-placed plants with space between them reads as more intentional and more beautiful than fifteen plants competing for attention.
21. Create a Gallery Wall That Functions as a Focal Point
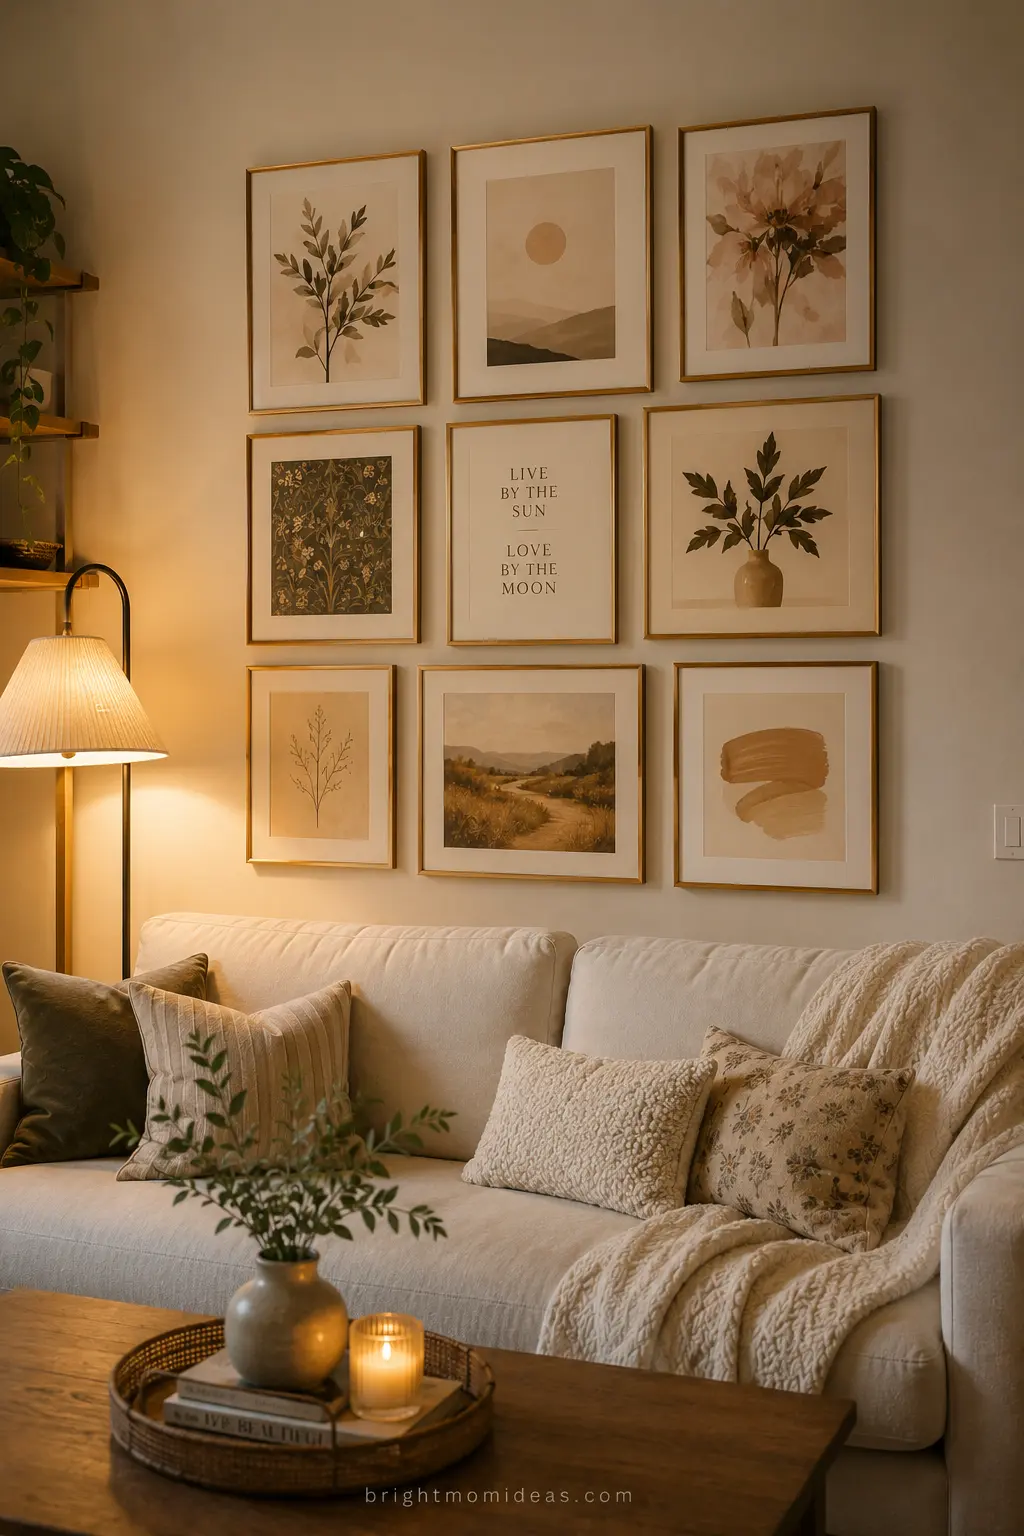
A gallery wall in a small apartment serves a specific and important function beyond decoration. It creates a clear visual focal point — a place where the eye lands and stays for a moment — that gives the room a sense of organization and intentionality.
In a small apartment without a clear focal point, the eye moves restlessly around the space looking for somewhere to settle. That restlessness translates to the feeling that the room is busy or cluttered even when it is neither. A gallery wall gives the eye a destination and immediately creates the impression of a more organized and more considered space.
Keep the gallery wall compact and cohesive — consistent frame finishes, a limited color palette in the art, and a clear boundary to the arrangement. A small focused gallery wall is more effective than a sprawling one in a small apartment because the contained arrangement reads as intentional rather than accumulated.
22. Add a Statement Light Fixture
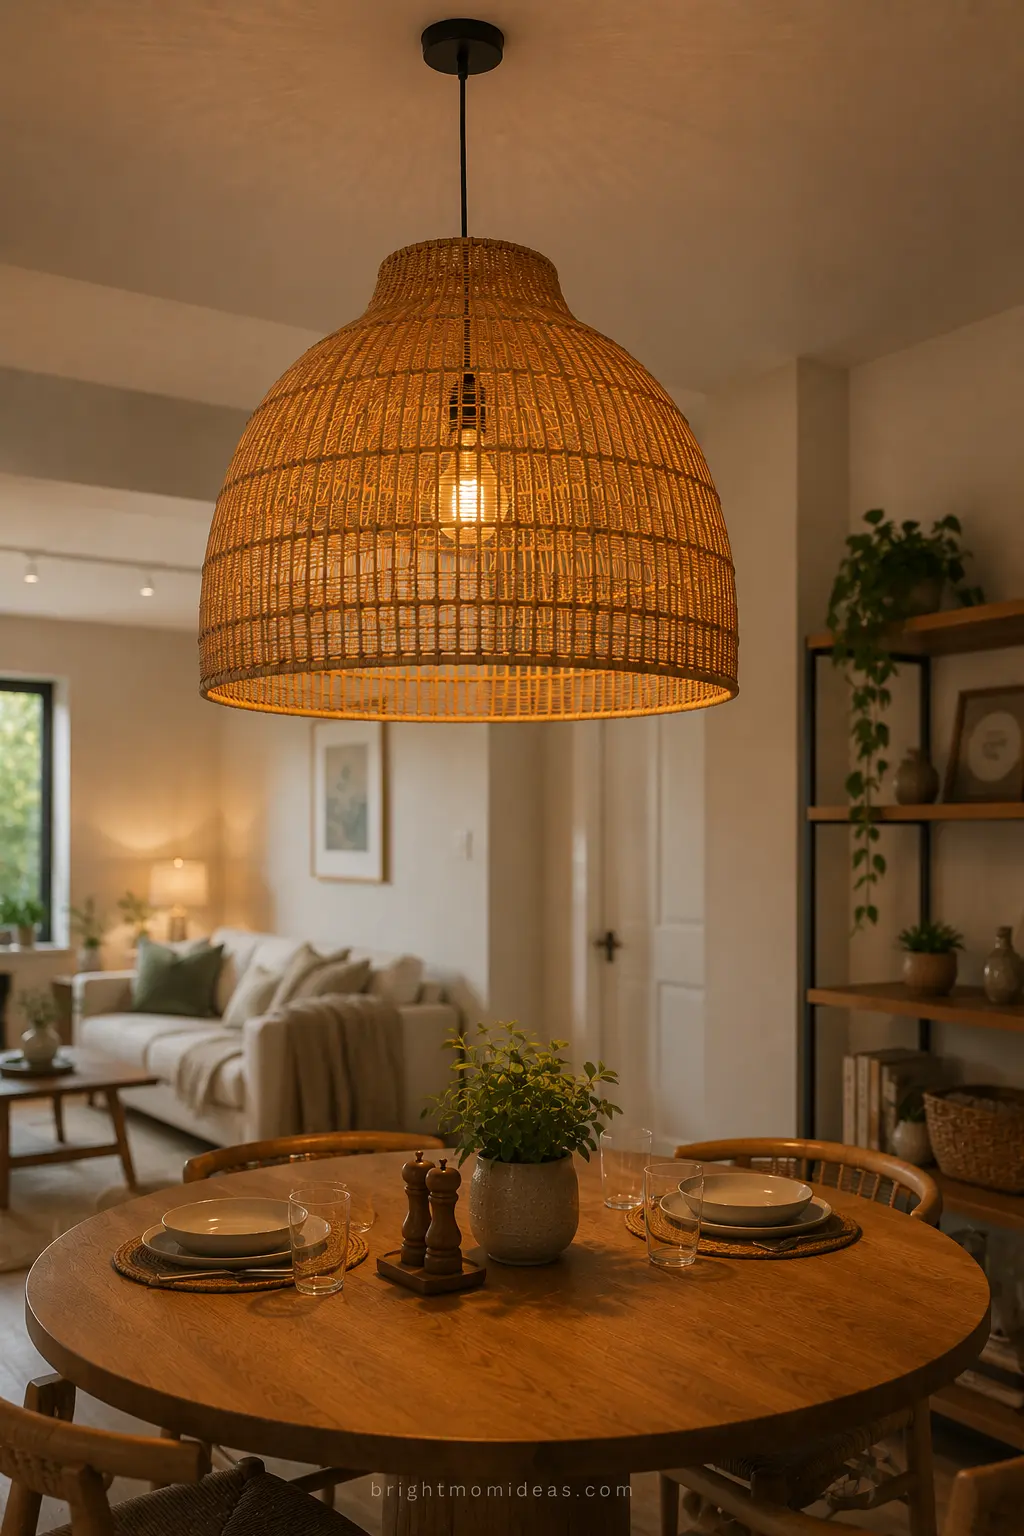
In a small apartment, overhead lighting is almost unavoidable — the room is too small for floor lamps alone to illuminate the space adequately. If overhead lighting is necessary, make the overhead fixture itself an interesting and beautiful object rather than an afterthought.
A statement pendant light or a small chandelier above the dining table or the seating area does two things. It provides the overhead light that the space needs. And it creates a decorative focal point at ceiling level that draws the eye upward and adds visual interest at a height that most small apartments completely neglect.
Choose a fixture that relates to the overall aesthetic of the apartment — a rattan pendant for a warm natural look, a simple globe pendant for a contemporary feel, a small sculptural fixture for an eclectic one. The fixture is visible from virtually every position in a small apartment and deserves the same level of consideration as any other piece of furniture.
23. Keep Kitchen Surfaces Clear by Default
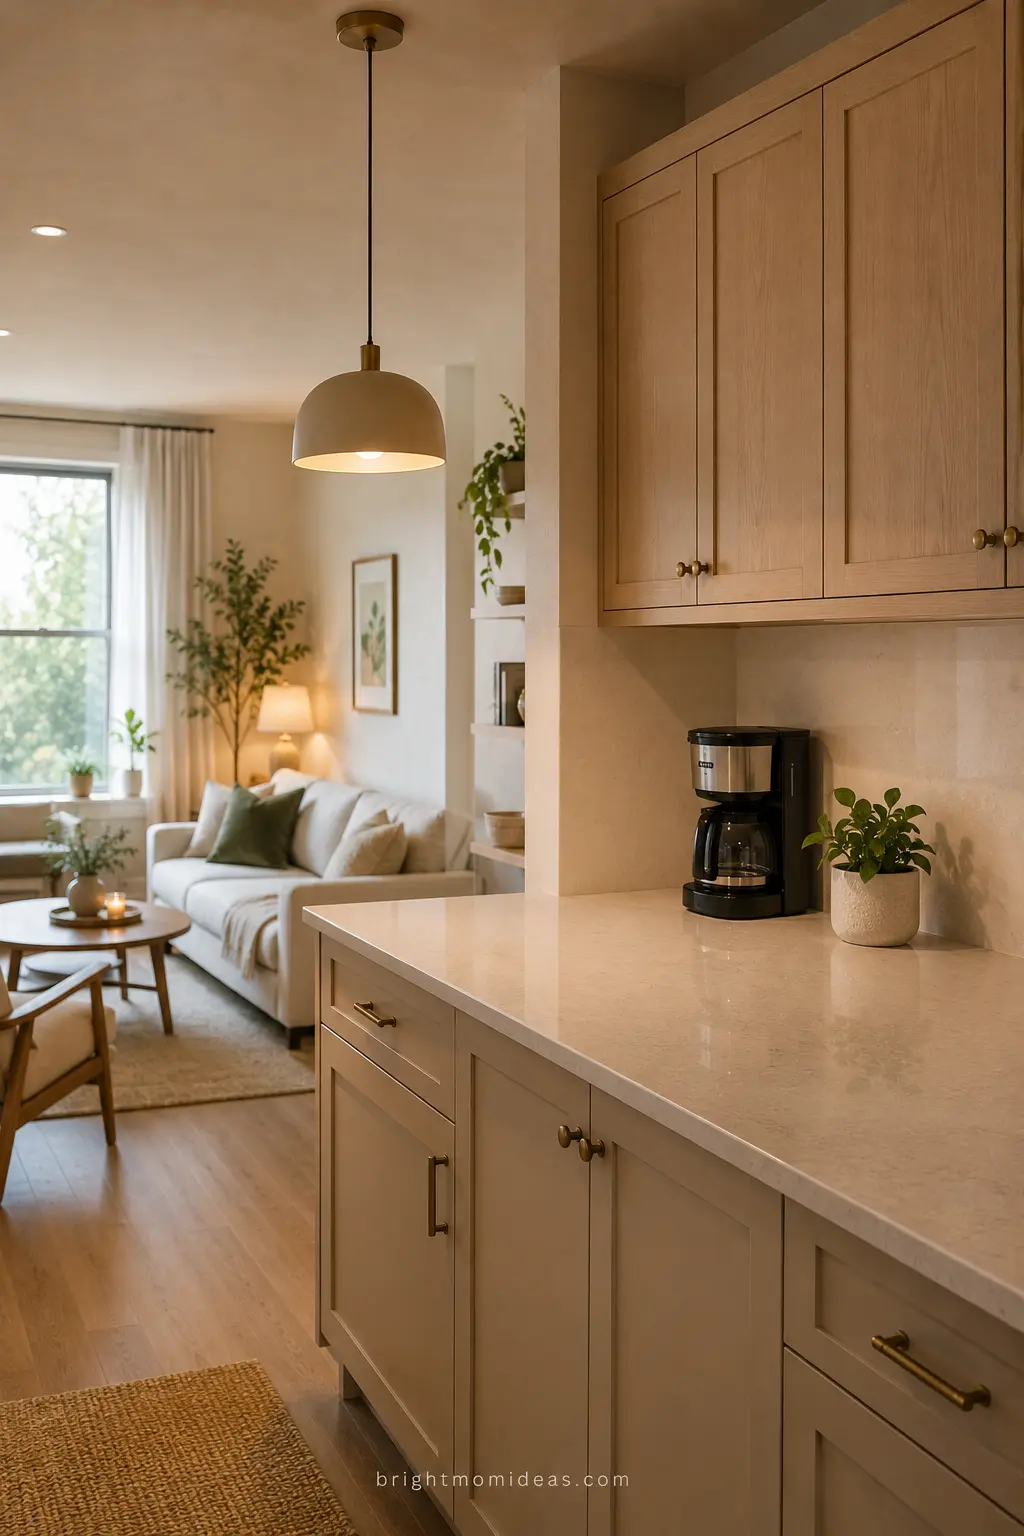
Keep kitchen surfaces clear by default.
This principle sounds simple. It is genuinely transformative in a small apartment where the kitchen is almost always visible from the living area.
A cluttered kitchen counter in an open-plan small apartment creates visual noise that affects the perceived quality of the entire living space — not just the kitchen. Appliances left out permanently, products scattered across the counter, items that have no proper home defaulting to the nearest flat surface — all of these create a background visual stress that makes the whole apartment feel more cramped and less designed than it actually is.
The discipline of returning kitchen counters to a clear state after each use — with only the coffee maker and one or two essential items permitted on permanent display — takes less than five minutes per day and has a disproportionate impact on how the apartment feels at every other moment.
24. Use Furniture on Casters for Maximum Flexibility
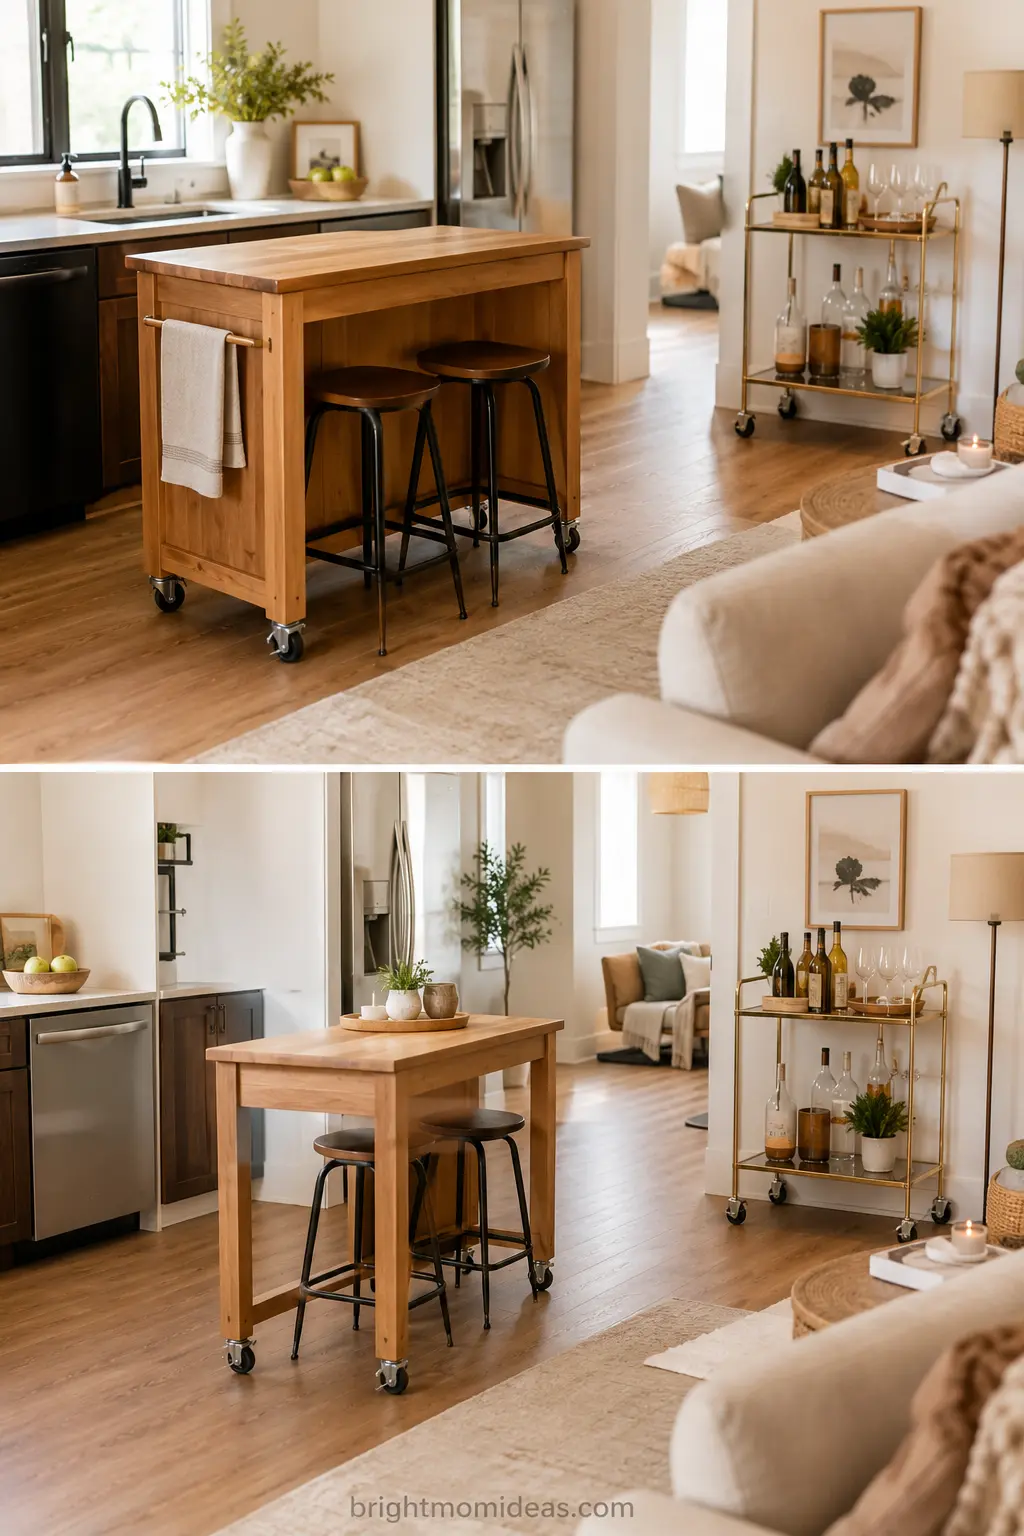
Creating homes that feel flexible and fun without sacrificing style is the core 2026 apartment principle.
Furniture on casters — wheels — can be repositioned quickly and easily to adapt to different uses of the same space. A kitchen island on casters that moves to create more floor space when not needed. A desk on casters that rolls to a different position for video calls. A bar cart on casters that serves as both storage and movable surface.
This flexibility is particularly valuable in studio apartments and very small one-bedrooms where the same physical space needs to accommodate multiple different activities throughout each day. The ability to reconfigure the space quickly — rather than committing to one permanent arrangement — makes a small apartment genuinely more functional without changing its square footage.
25. Invest in Custom Built-In Storage
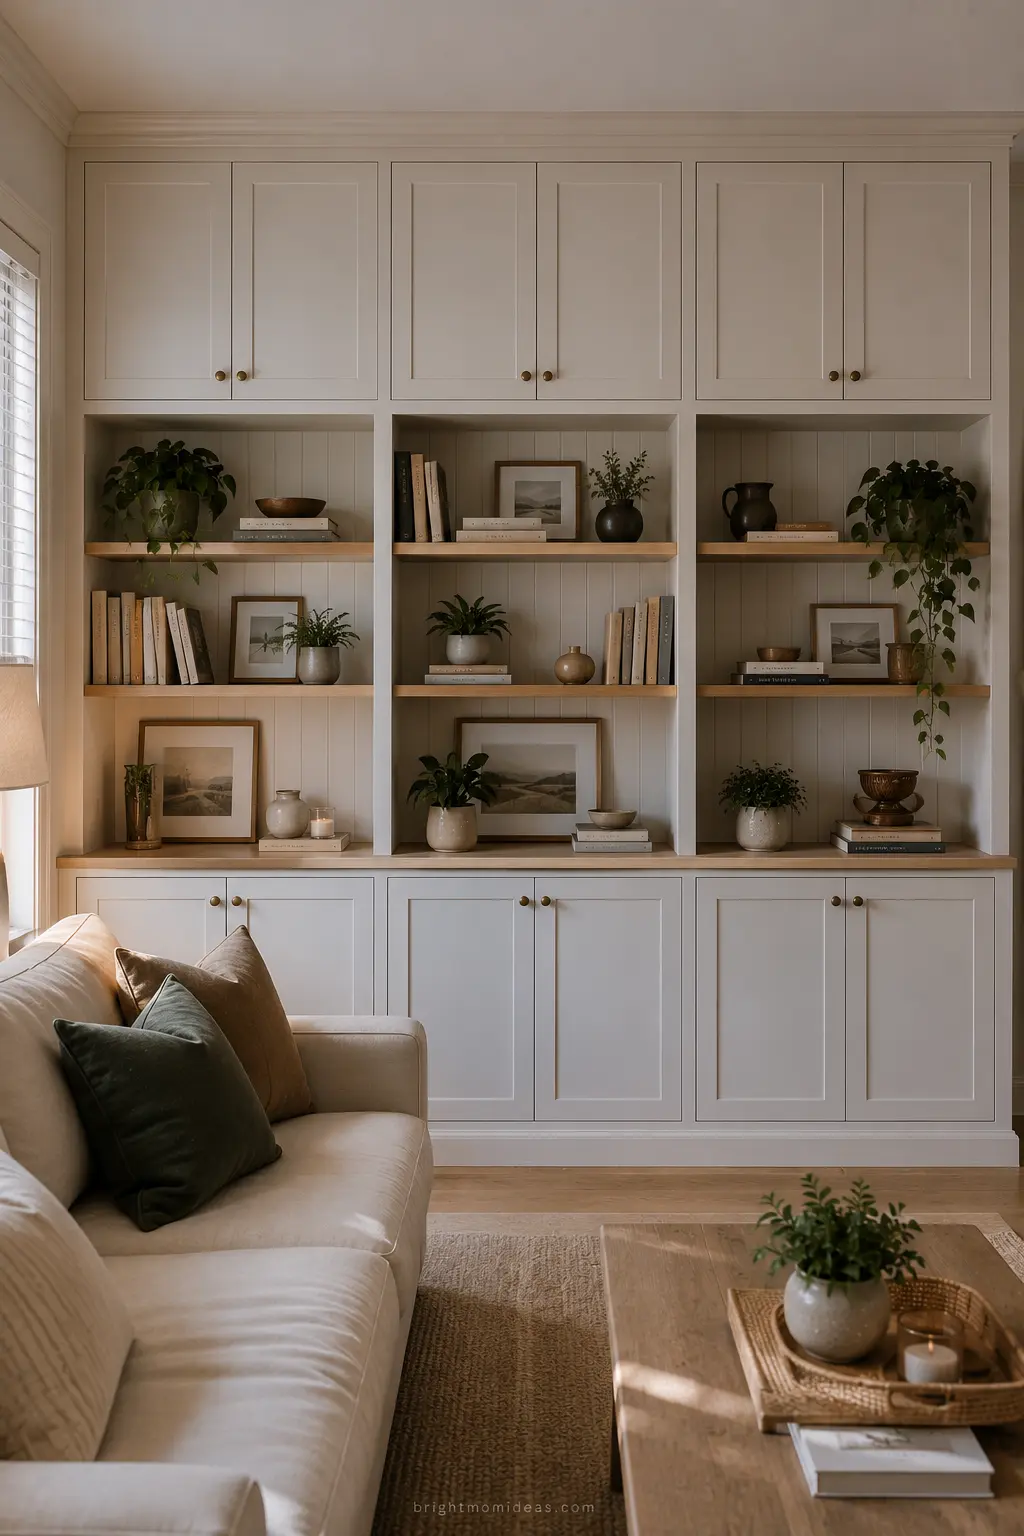
This is the most significant investment on the list and the one with the highest long-term return.
Custom built-in storage — a floor-to-ceiling bookcase wall in the living area, built-in wardrobes in the bedroom, a built-in window seat with storage below in a bay window — addresses the specific storage needs of a specific apartment in a way that freestanding furniture cannot.
Built-in storage uses every available inch from floor to ceiling and wall to wall. It eliminates the awkward gaps between freestanding furniture pieces where dust collects and visual clutter accumulates. And it creates a finished architectural quality — as if the storage was always part of the apartment — that transforms the space from a rented room into something that genuinely feels like a home.
The investment is significant upfront. Over the years of living in a small apartment it pays back in daily quality of life, in the reduced need for additional storage purchases, and in the genuine visual improvement to the space that no amount of freestanding furniture arrangement can fully replicate.
Small Apartment Color Strategy
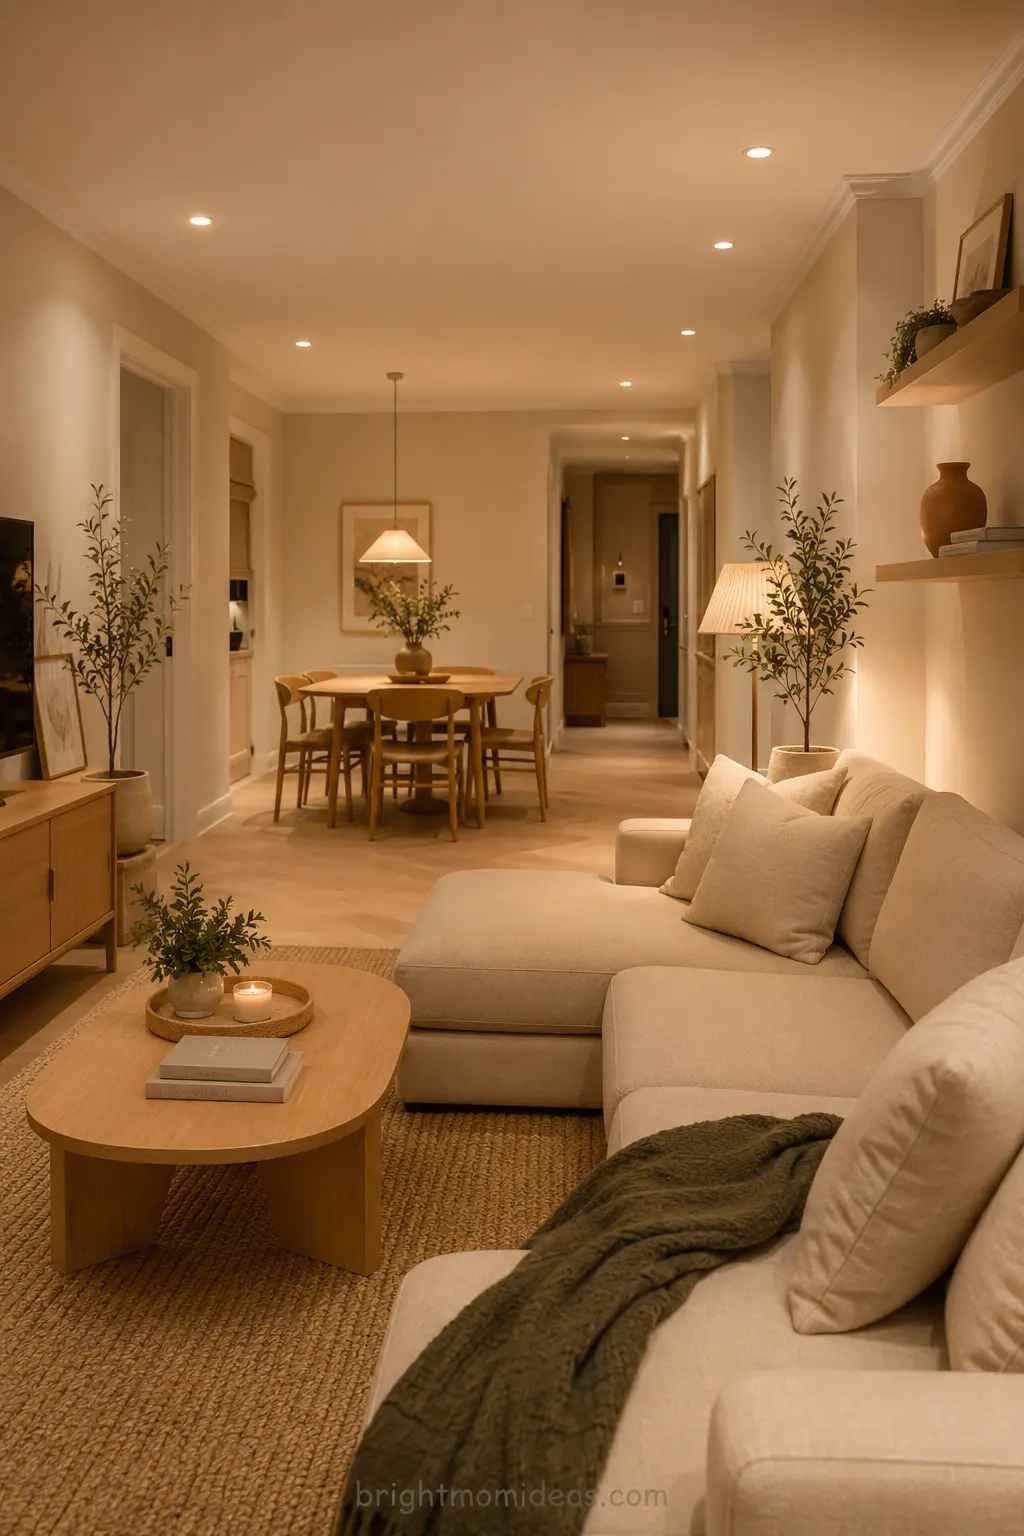
Color is the tool with the highest ratio of impact to cost in small apartment design — and most people use it less boldly than they should.
Using a consistent tonal palette on the walls and trim with furniture, bedding, and drapery unifies the space and makes it appear larger.
The most effective small apartment color strategy is tonal consistency — using one color family throughout the apartment with variation in tone and texture rather than variation in color. Warm white walls with cream linen furniture and oat bedding and natural wood accents creates a consistent warm palette that reads as a cohesive design decision. The tonal consistency makes the apartment feel larger because the eye does not encounter interruptions or contrasts as it moves through the space.
Accent colors should be introduced through accessories and textiles rather than through walls or major furniture pieces — a deep olive throw, a terracotta ceramic vase, a sage green plant pot. These accents add the personality that an all-neutral palette needs without disrupting the tonal consistency that makes the small space feel generous.
Small Apartment Furniture Rules
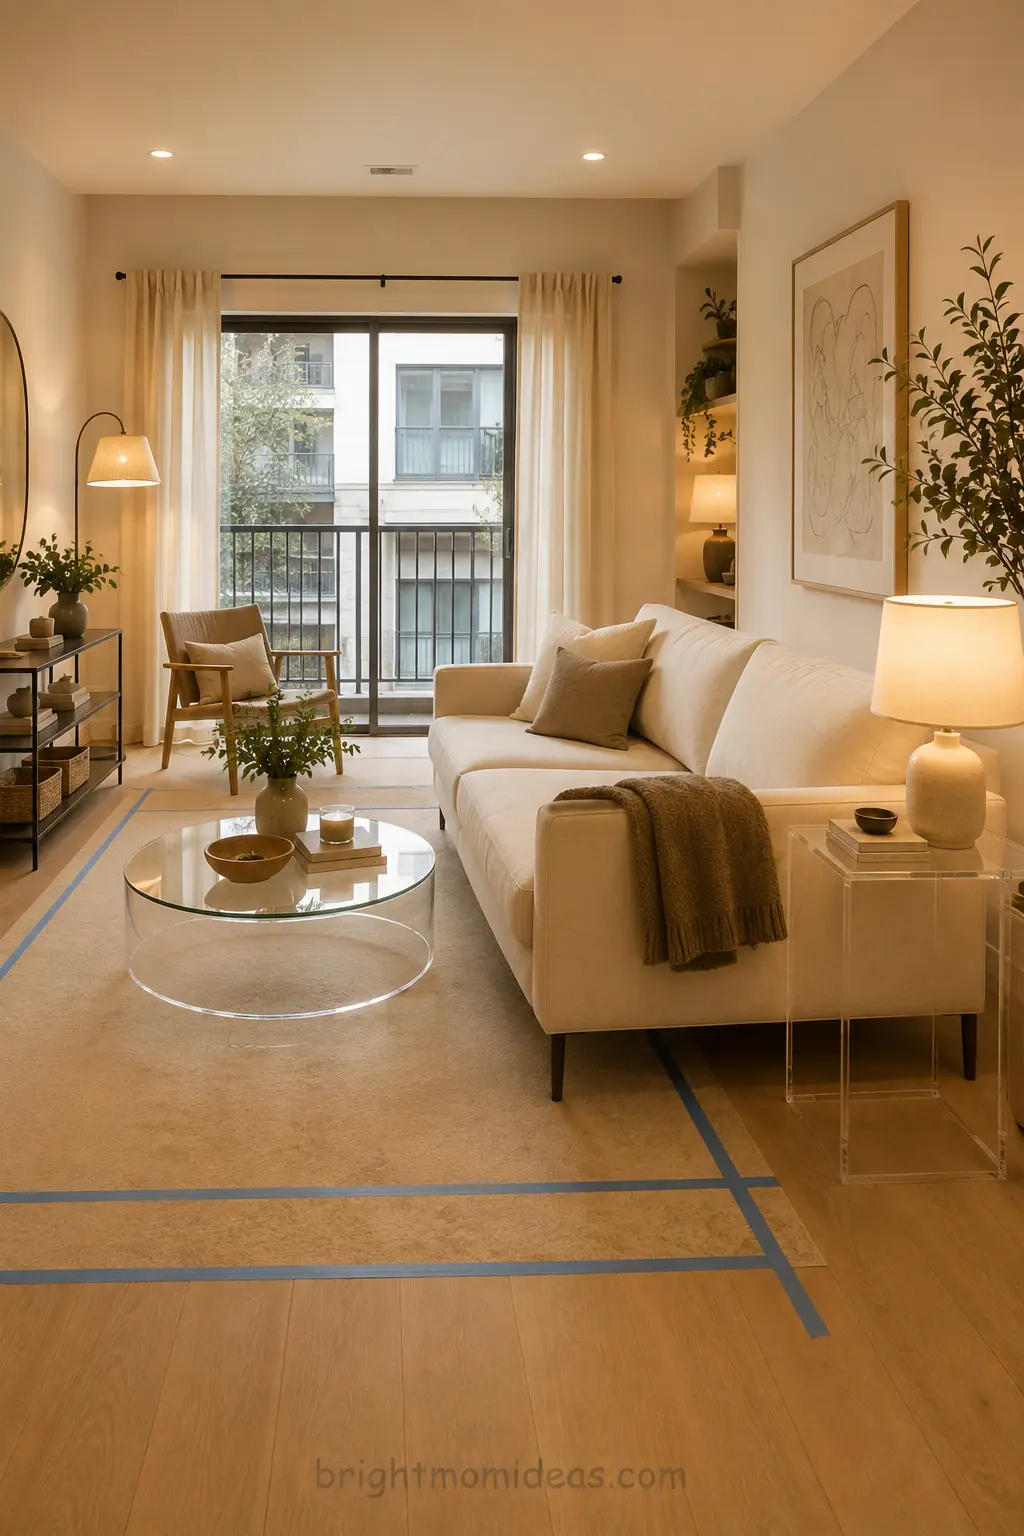
Five non-negotiable furniture rules for small apartments that apply regardless of style or budget.
Legs are essential. Furniture on visible legs — even short ones — creates space below the furniture and makes the floor appear to continue beneath. Furniture that sits directly on the floor without legs creates a heavy blocked quality that makes rooms feel more enclosed.
Scale matters more than style. A beautifully styled piece of furniture that is the wrong scale for the space looks worse than a plain piece at the right scale. Measure before you buy every single time.
One large piece is better than several small ones. One appropriately sized sofa is better than two loveseats. One well-proportioned dining table is better than two small accent tables pushed together. Fewer but better-scaled pieces create more space and more design coherence.
Transparent furniture adds nothing to visual clutter. Acrylic and glass tables, chairs, and shelving literally take up floor space but visually do not. In a small apartment where visual clutter is the primary enemy, transparent furniture is one of the most effective tools available.
Test every major furniture purchase in the space before buying. Use masking tape on the floor to mark the footprint of any furniture piece you are considering. Live with the tape for a day or two. Discover whether the piece feels right in practice before committing to the purchase.
Common Small Apartment Design Mistakes
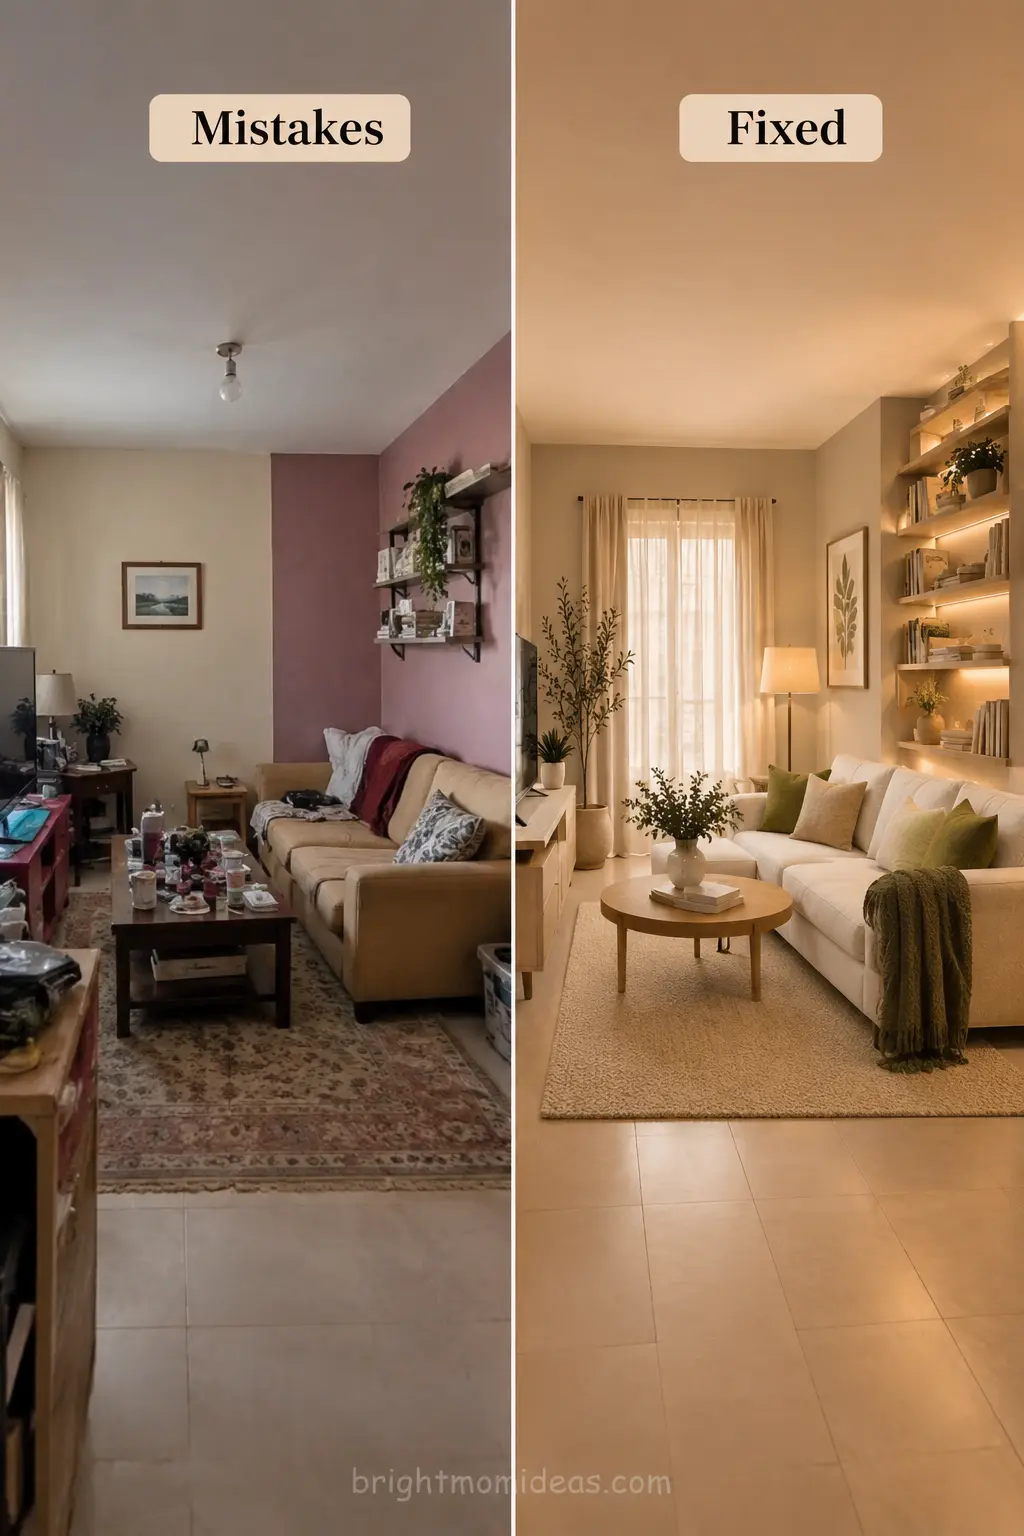
Buying furniture that is too small for the space in the belief that smaller furniture makes a room feel larger. It does not. It makes the room feel sparse and undefined. Properly scaled furniture — appropriate to the room rather than simply small — creates a more spacious feeling than furniture that is too small.
Using too many different colors creates visual fragmentation that makes a small space feel restless and busy. A consistent warm neutral palette with two or three accent tones is the most reliable approach.
Neglecting the vertical dimension. Most small apartment design happens between the floor and eye level. The wall space above eye level and the ceiling itself are consistently underused and consistently effective when used intentionally.
Keeping things that do not belong because they were expensive or were gifts or might be useful someday. Every object in a small apartment that does not genuinely belong there costs more in visual stress than it provides in utility or sentiment.
Relying on storage alone to solve the small space problem. More storage does not make a small apartment feel better — it makes it feel like a storage unit. Visual breathing room makes a small apartment feel better. Edit first. Store second.
FAQ Section
How do I make a small apartment feel bigger?
The most effective strategies are applying a consistent warm neutral color palette throughout all surfaces, placing one large mirror opposite the main window, using rugs to zone the space rather than furniture dividers, choosing furniture with visible legs, keeping surfaces clear by default, and layering warm lighting from multiple sources rather than relying on single overhead fixtures. The 2026 principle is that visual breathing room is the only strategy that works consistently — visual clutter is more tiring than physical clutter and creates constant background stress in a small home.
What furniture is best for a small apartment?
Multi-functional furniture is always the priority in a small apartment. A sofa bed that converts to a guest bed. An ottoman that opens for storage and serves as a coffee table. A fold-down wall-mounted desk. A bed with integrated drawer storage. Apartments do double or triple duty these days with clever touches like hidden storage, fold-away desks, and furniture on wheels. Beyond multi-functionality, low-profile furniture with visible legs, appropriately scaled pieces, and transparent acrylic or glass options all contribute to the sense of space in a small apartment.
What is the best color for a small apartment?
Warm neutrals consistently produce the best results in small apartments. Warm white, soft cream, and warm greige all reflect light, make walls appear to recede, and create a sense of visual continuity that makes the apartment feel larger. The warm undertone is critical — cool grays and stark whites create a clinical quality that emphasizes the limitations of the space. Warm neutrals — greige around color code C4B5A5 or warm white around F5F0E8 — unify the space and create the visual breathing room that makes small apartments feel generous rather than cramped.
How do I create separate zones in a studio apartment?
Zone with rugs and lighting rather than physical dividers. A large rug defines the living zone. A smaller rug defines the dining zone. Different lighting arrangements signal different zones — a pendant above the dining table, floor lamps in the living area, a task lamp at the desk. Low-back sofas can create a visual boundary between the living zone and another area without blocking sight lines. Choose a sofa or seating piece with a low back so it can act as a visual divider between a living zone and a work zone.
How do I add storage to a small apartment without making it feel cluttered?
Vertical storage — floating shelves, floor-to-ceiling bookshelves, wall-mounted cabinets — adds significant storage capacity without taking floor space. Under-bed storage, ottomans with storage, and beds with integrated drawers use dead space efficiently. Built-in storage addresses the specific storage needs of a specific apartment in the most space-efficient way possible. The key principle is containment — storage that is organized and contained within closed cabinets or consistent matching baskets reads as intentional design rather than accumulated clutter.
Is a small apartment harder to design than a large one?
Small spaces are not necessarily a bad thing. In many cases, smaller rooms end up looking more thoughtfully designed than large ones. The key is focusing on pieces that add personality without overwhelming the space. Small apartments are differently challenging rather than harder. Large homes require more furniture, more decisions, and more consistency to feel cohesive. Small apartments require more restraint, more multi-functionality, and more attention to the relationship between every element. Both have their design challenges. Small apartments, when done well, often produce the most genuinely considered and most personally expressive interiors — because there is no extra space to absorb indecision or anything that does not genuinely belong.
Save this post to your Pinterest home decor and apartment living boards and share it with someone who is ready to fall in love with their small apartment. 📌
Disclosure: This post may contain affiliate links. If you purchase through links on this site I may earn a small commission at no extra cost to you. Thank you for supporting brightmomideas.com.